
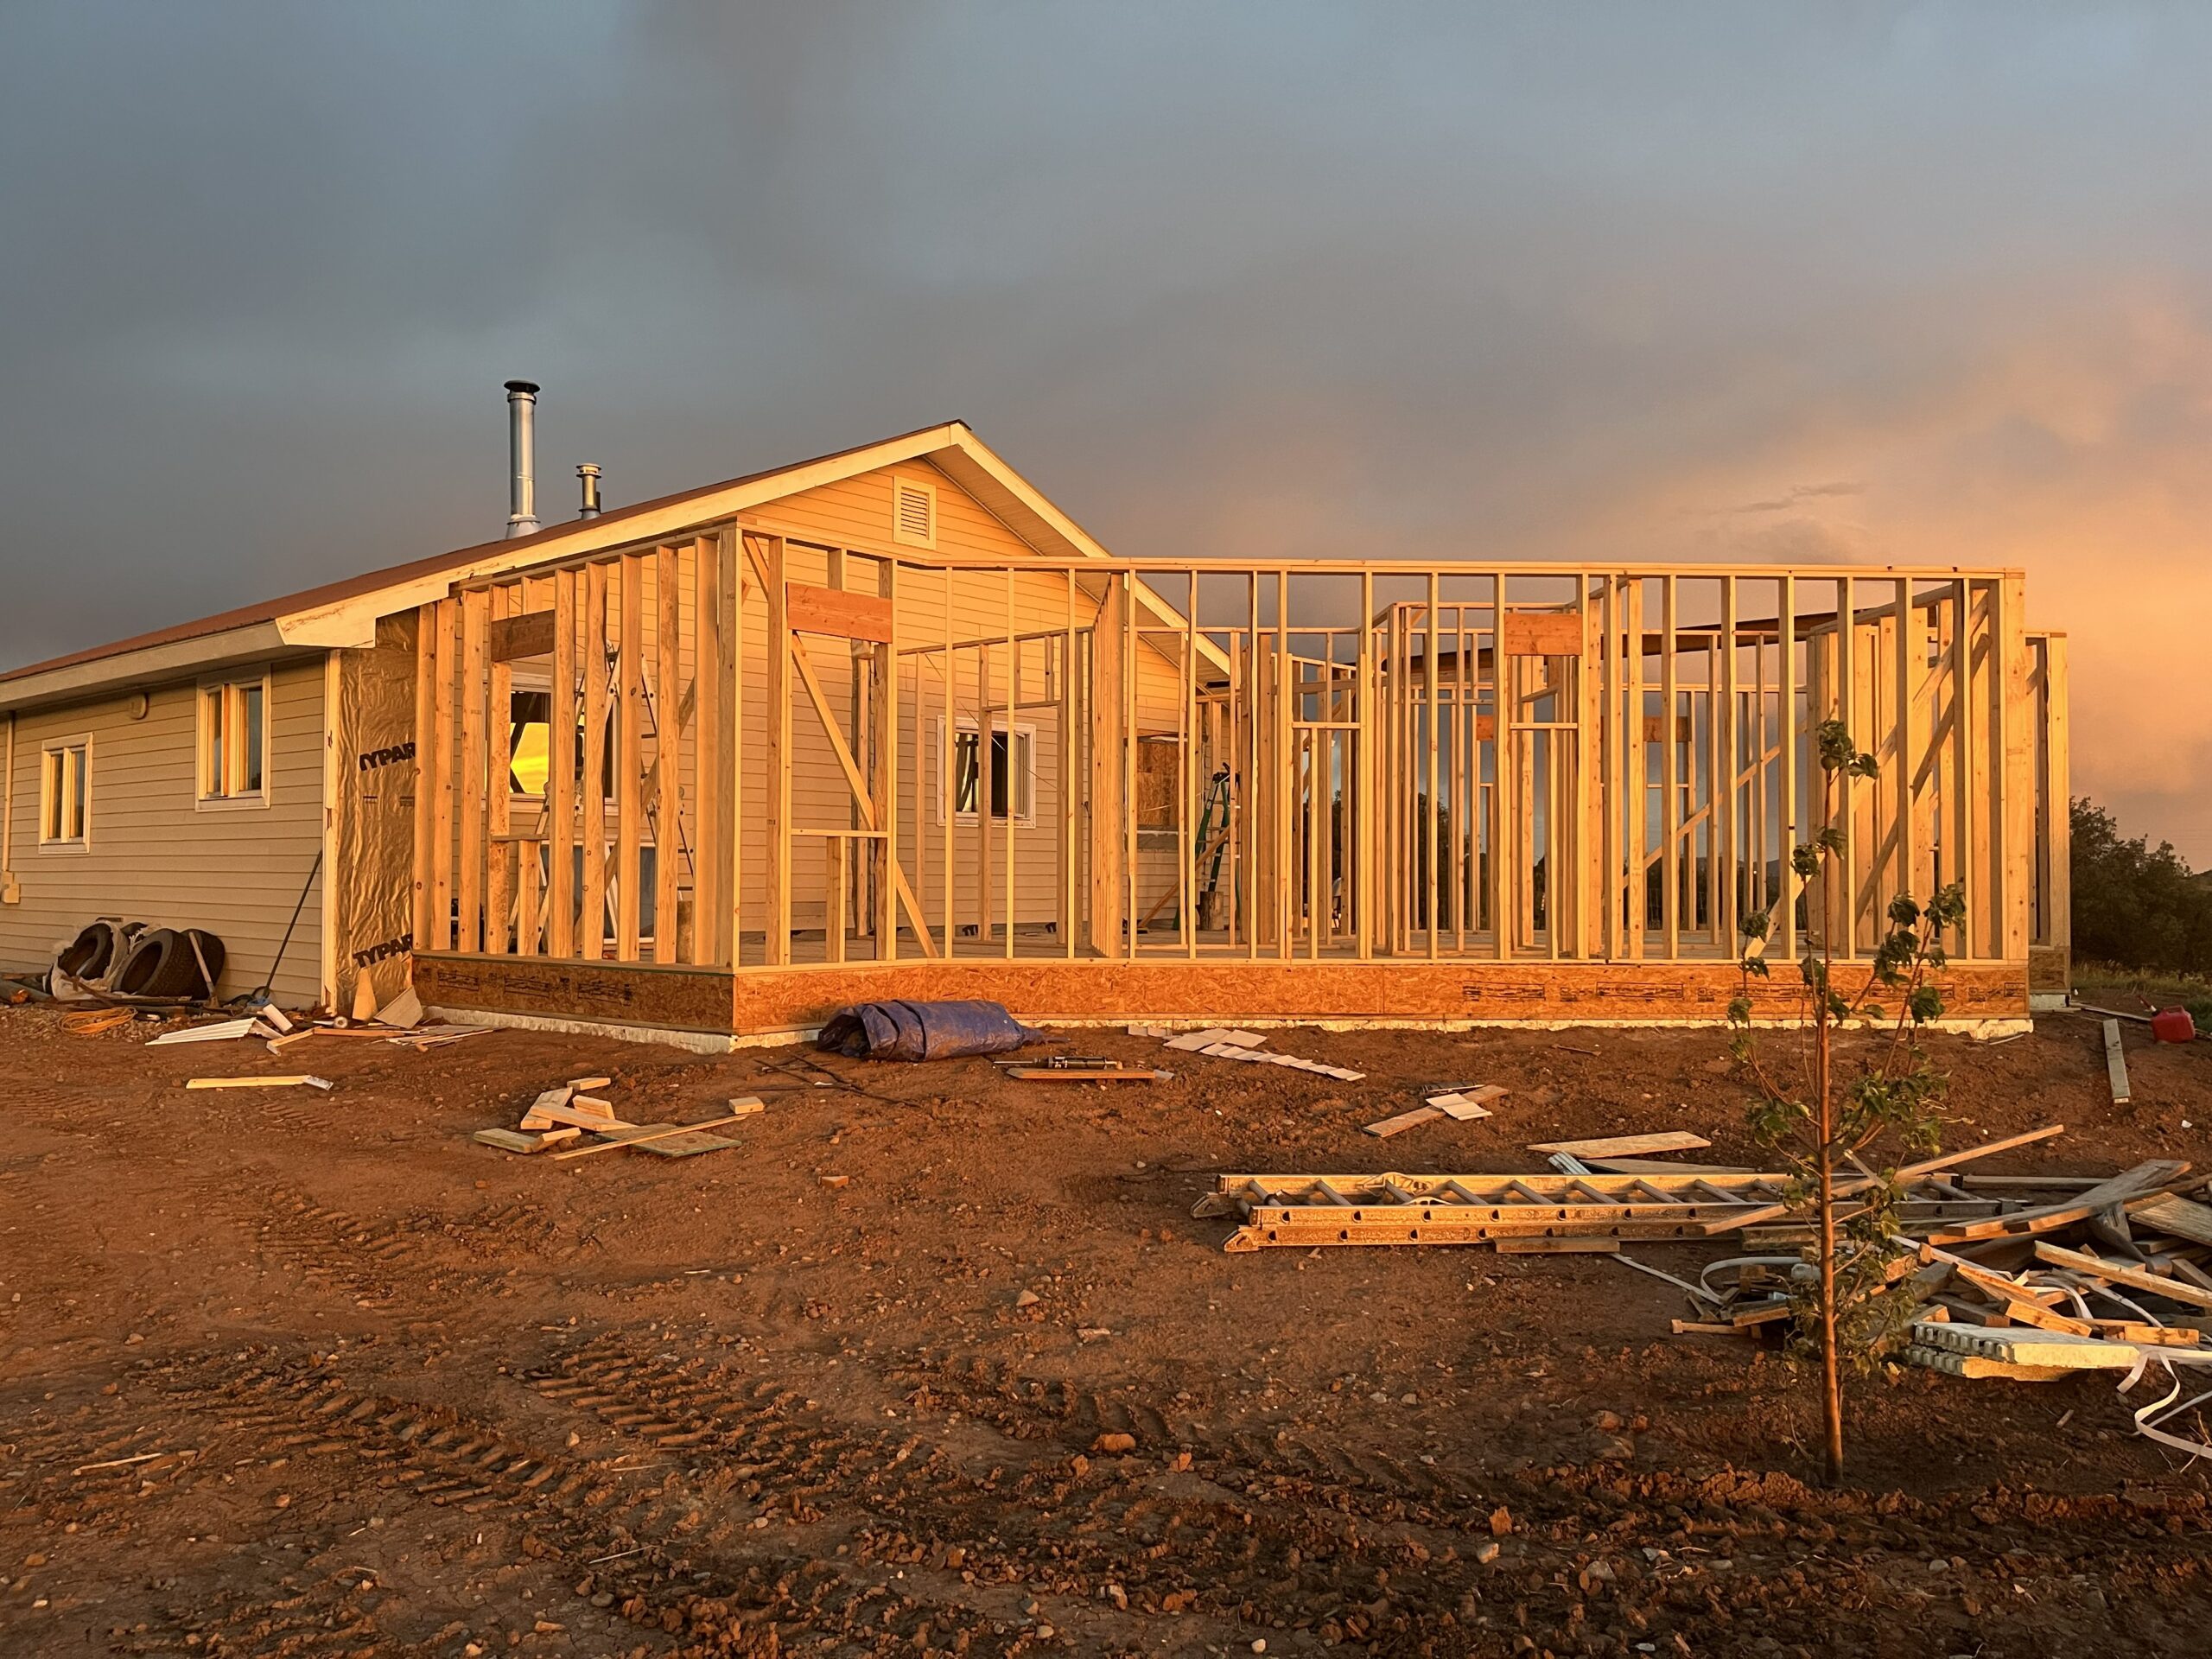

Before you build an addition, look at how it will connect to the house you already have. An addition is new square footage bolted onto old circulation (the paths your family already walks through the house). If the existing house has a pinched entry, mixed-up zones, or no clear path through it, the addition inherits every one of those problems, and it usually makes them worse. Most families who think they need an addition are right about that. What they get wrong is what goes inside it and where it connects.
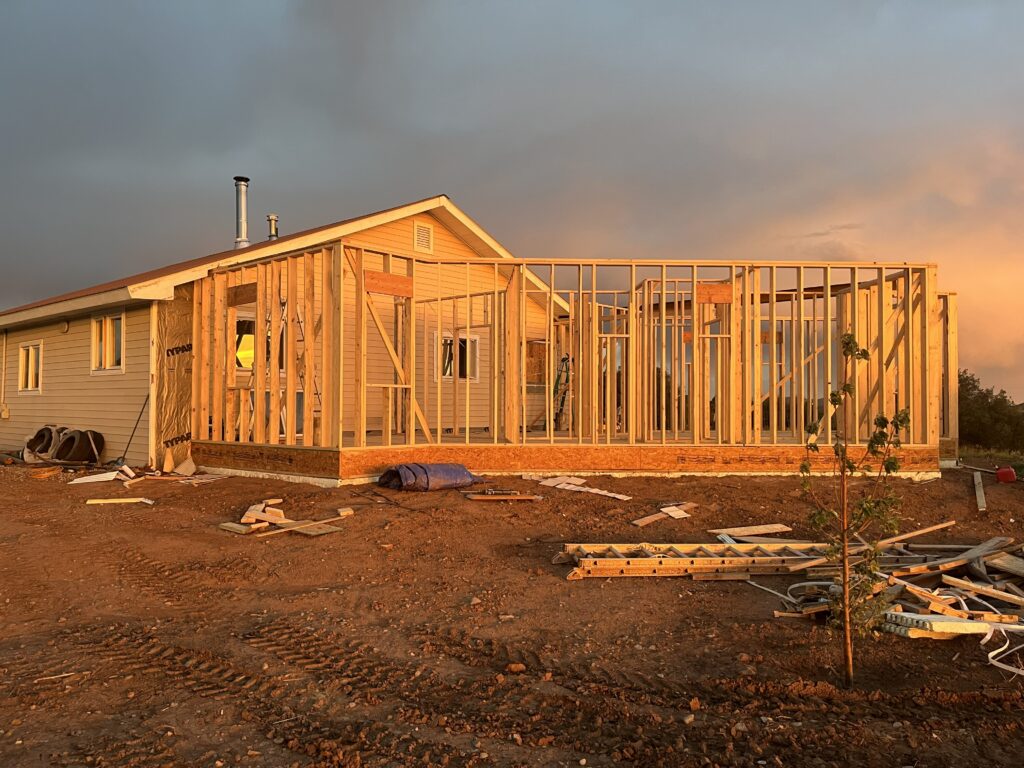
I’m Heather, a Colorado licensed architect. I’ve renovated five houses and lived in every one of them during the work, including one that Jed and I added onto when our family grew.
This whole business started with an addition, too. My husband Jed is a contractor, and one of his clients had drawn their own addition and hired him to build it. Jed could tell something was off, so he asked me to look at the plan before he framed anything. What happened next is the story at the center of this post.
In this post
- Do I really need an addition?
- Why do so many additions fail to fix the house?
- What does a well-designed addition look like?
- Is a primary bedroom addition worth it?
- Where can an addition actually go?
- Should I build up or out?
- How much does an addition cost?
- Does an addition add value to a house?
- What should I do before I call a contractor?
- Frequently asked questions
Do I Really Need an Addition?
If your family needs rooms that don’t exist, and nothing in your current house could become them, then yes. Three kids sharing one bedroom, five people sharing one bathroom, or two adults with no real closet are all real reasons to add on. The more useful question is what the addition needs to do for the rest of the house.
A lot of people expect an architect to talk them out of an addition, so I’ll say this plainly: I’m not going to. Most families who come to me about an addition really do need one, and I’ve never talked anyone out of one.
What almost all of them get wrong is the same two things. The first is the shape of the addition, meaning what goes inside it and where it connects to the house. The second is the assumption that the existing house is off limits. They treat the addition as the project and the rest of the house as just how it is. In my opinion, that second assumption is the expensive one.
Why Do So Many Additions Fail to Fix the House?
Because an addition inherits the paths it connects to. If every trip through your existing house already squeezes through one tight spot, a new wing that connects through that same spot sends even more people through it. The addition gives you the missing room, and it makes daily life in the rest of the house harder than it was before.
Almost nobody thinks about this part, because an addition gets drawn as a box stuck onto the side of a house. The box looks great by itself. The trouble shows up where the new part meets the old house.
Picture the paths your family walks every day: front door to kitchen, kids to the bathroom, anyone to the back door, and the laundry to wherever it gets folded. In a lot of houses, those paths all funnel through the same few feet of floor. Now add two bedrooms whose only way in is through that same spot. You’ve added rooms, but you’ve also added more people and more trips to the worst three feet in the house, every single morning.
That’s why an addition can make the house worse, and it happens to careful, smart families who did everything else right. It’s also why I always start with the flow problems in the house that already exists. (If you’ve never looked for them, the 3 flow problems hiding in almost every home is the place to start.)
Jed and I have lived the good version of this. A few years after we fixed the layout of our last house, our family grew, and we added about 850 square feet: a flex space, a second bedroom, and a primary suite. That addition had a good house to connect to, because we had fixed the old one first. It extended something that already worked, where a lot of additions end up feeding something broken.
What Does a Well-Designed Addition Look Like?
A well-designed addition solves the missing rooms and the existing house’s flow problems in one plan. It connects where the house can handle more traffic, it holds the rooms that help the rest of the house work, and it often changes a few things inside the old house too. You spend the same budget on one project, and the whole house works.
A well-designed addition also doesn’t look like an addition. More than one client from my architecture practice told me they were amazed that theirs looked like it had been there all along (they didn’t know an addition could do that). I love hearing it, because it means the old part and the new part are working as one house, inside and out.
(The outside gets drawn later, by your local architect or designer. But where an addition attaches and what shape it takes are layout decisions, and those do a lot of the work of making it look like it belongs.)
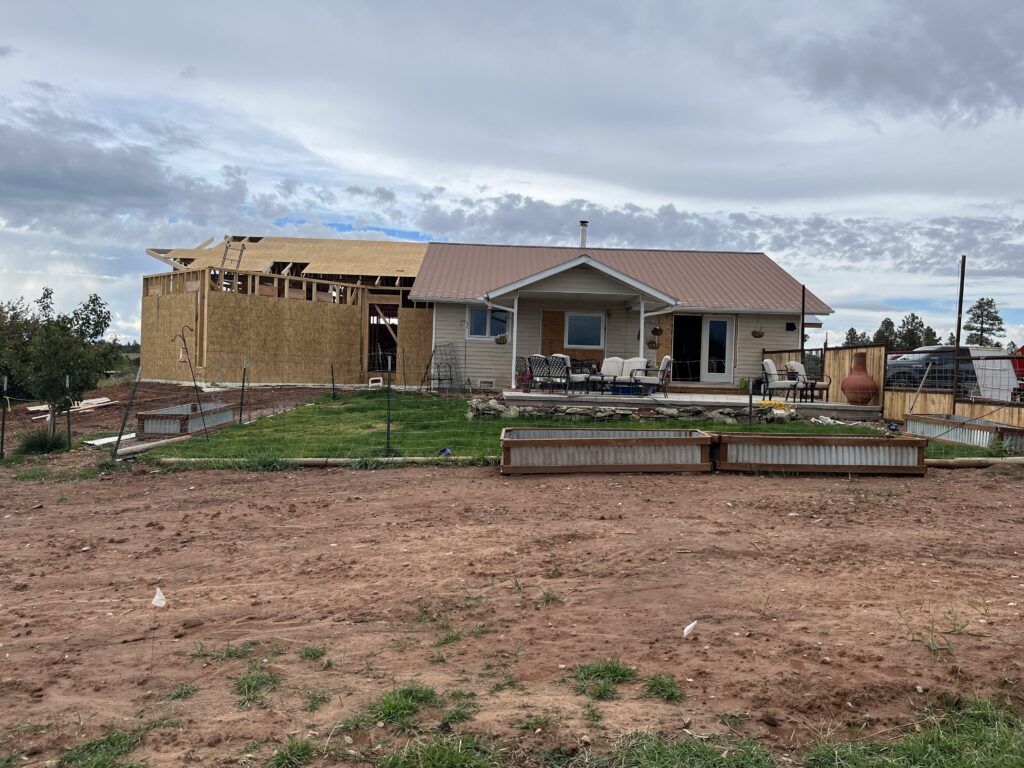
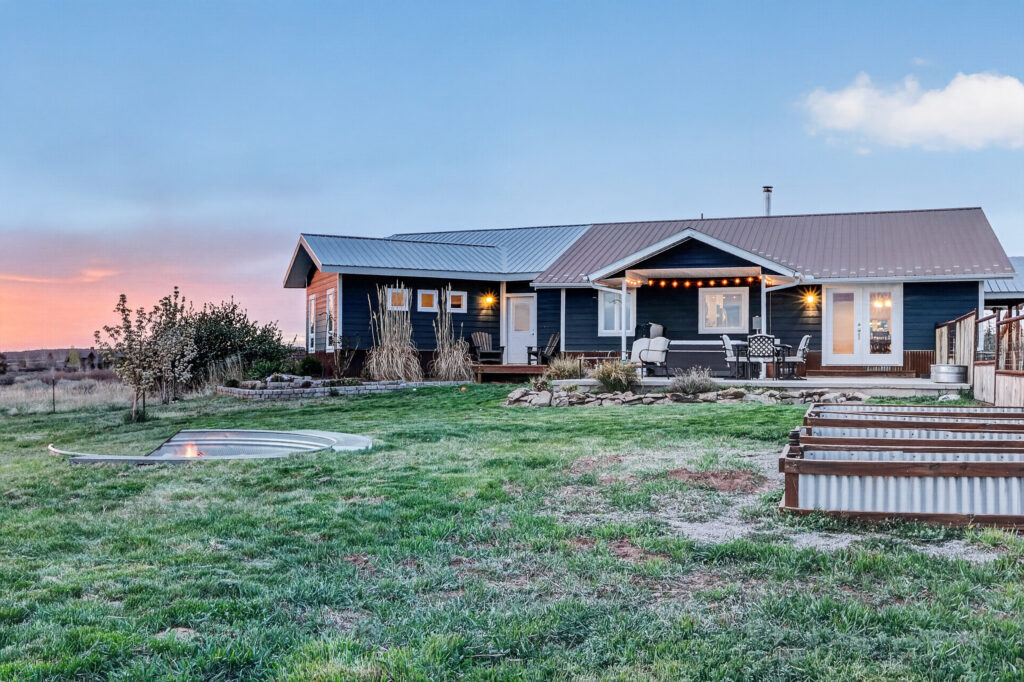
Here’s the story that started this business.
Garrett and Lindsey had three kids all sharing one bedroom in a small, old house in southwest Colorado. It was about 1,200 square feet, with one small bathroom for all five of them. They needed more space, and nobody questioned that, including me.
They had already designed their own addition: two new kids’ bedrooms and a bigger living room across the back of the house. They had a contractor lined up too, and that contractor was Jed.
When I sat down with them, I asked what I always ask: what are you actually trying to fix? They said the house was just too small. Then the rest came out. Everyone bumped into each other at a tight gap by the kitchen. Shoes, jackets, and bags trailed from the front door all the way across the living room. And the washer and dryer were in a closet in the kitchen, so laundry for five people took over the dining table.
Then I walked into their bedroom, and their clothes were bursting out of two small closets. They had never mentioned it.
The plan had nothing in it for them
Their addition had bedrooms for the kids and a living room for everyone. It had nothing for the two adults who would live in that house the longest. Their bedroom stayed the same, and so did their tiny shared bathroom. They hadn’t decided against a primary suite (a bedroom with its own bathroom and closet). It had just never occurred to them to put one on the list.
Then I looked at how people moved through the house. Almost every trip (front door to kitchen, kids to the bathroom, anyone to the back door) went through the same three-foot gap by the kitchen. Their addition would have sent the kids from their new bedrooms at the back, through the new living room, through that gap, and on to a bathroom at the front of the house. That would happen every morning and every night, while someone was packing lunches in the same three feet.
The addition wasn’t wrong, but it was too small a fix. It solved the bedrooms and left every other problem right where it was.
What changed
We didn’t make the addition bigger. It stayed the same square footage, on the same budget, in the same spot on the back of the house. What changed was what went inside it, and we moved the front door.
That one move cost less than almost anything else in the plan. It reorganized the whole house around a clear path, and it freed up enough room in the old house for the kids.
That meant the addition no longer needed to hold the kids’ bedrooms, so it could hold theirs. Garrett and Lindsey got a real primary suite with a bathroom and a closet built for two adults, plus a laundry room, a mudroom, and the living room they had always wanted. The kids got their own zone with their own bathroom, and they can reach it without crossing the kitchen. Guests never see a bedroom, and the parents have a door they can close.
They had planned to spend $35,000. They qualified for $50,000, and the whole thing came in around $50,000, because they did the paint, flooring, siding, and trim themselves. If they had paid contractors for all of it, it would have run $70,000 to $80,000. So they spent more than they had hoped, but they spent it once. The other path was paying for the addition now and paying again to renovate everything else in five years.
And they lived in the house the entire time. It was four months of construction across one summer, with about two weeks of real disruption, and five people never went a day without a working bathroom. That’s what it can look like when you plan how to live in your house during an addition before the work starts.
That project is the reason I started doing this work for other families.
Is a Primary Bedroom Addition Worth It?
Often, yes, and it’s usually simpler than homeowners think. Adding one bedroom suite for the parents can free up the old bedrooms for the kids, so the addition solves the kids’ problem too. And the two people who will live in the house the longest get a door they can close, instead of whatever space is left over.
Here’s the pattern I see over and over. The kids get the renovation, and the parents get whatever is left, which is usually nothing, indefinitely. Nobody decides that on purpose. It just never makes the list.
A primary bedroom addition flips that. One suite at the edge of the house often does more for the whole family than two kids’ rooms would, because it opens up space in the house you already have.
Kaity and Cory are the clearest example of how small that addition can be. They have a 2017 modular home in rural Colorado where every room is the smallest possible version of itself, including a primary bathroom that’s an exact copy of the kids’ bathroom. The plan I drew for them adds a primary suite of about 400 square feet, and the whole job of those 400 square feet is to make the rest of the house work.
It isn’t built. They’re still deciding whether to renovate or find a different house. But they know exactly what 400 square feet would do for them, and that’s a much easier decision to make than a guess.
Where Can an Addition Actually Go?
Fewer places than you’d think. Setbacks (how close to the property line you can build), easements, septic systems, wells, utility lines, slopes, and the structure of the existing house all limit where new space can attach. The right spot is where the lot allows it and the house can connect to it cleanly.
(Your local planning or zoning office can tell you the setback rules for your lot.)
For Garrett and Lindsey, the addition was always going on the back of the house. Outbuildings on one side and setbacks on the other made that clear from the start, and that part of their plan was right. The location was never the mistake. The mistake was what they planned to put there.
The idea is simple: before you decide what you want, find out what your lot will let you do. Most people do it the other way around. They fall in love with a plan, and then they find out it sits right on top of the septic field. So the question to ask first is, “where can an addition actually go?”
Should I Build Up or Out?
It depends on your lot, your house’s structure, and how you’ll live in the house during the work. Building out is often simpler when there’s room, because most of it happens outside the existing house. Building up saves yard, but it needs a staircase that takes floor space downstairs, and an engineer has to confirm the house can carry a second story.
Building up is the version people fall in love with. It keeps the yard, it can add a lot of space, and the view from upstairs is usually better. It’s also the version that disrupts daily life the most, because the roof comes off the house you’re living in.
Building out usually lets your family keep living in the house almost normally until the new space is ready to connect. That was a big part of why Garrett and Lindsey’s four months of construction came down to about two weeks of real disruption.
How Much Does an Addition Cost?
For the families I work with, additions usually run $40,000 to $80,000, and more in expensive markets or when contractors do all the work. Garrett and Lindsey’s came in around $50,000 with a lot of their own labor ($70,000 to $80,000 without it). Your region, your finishes, and how much you do yourself move the number more than anything else.
Here are two more real numbers. Celeste and Edward have a plan (not built yet) that includes an addition, a new entry, a second bathroom, and a shop, and it would run about $50,000. And moving a doorway inside the existing house, which is often part of making an addition connect well, usually runs $500 to $1,500.
So the honest answer to “what does an addition actually cost?” depends on those three things: your region, your finishes, and how much of the work you do yourself.
The bigger cost question is the order you do things in. Most people go to the bank first and design second, and that’s backwards. The amount you borrow is the one number you get exactly one shot at, and a home equity loan or line of credit usually works as a second mortgage on top of your first. Garrett and Lindsey planned to spend $35,000, and it was the plan that told them the real number.
Does an Addition Add Value to a House?
Some, but rarely as much as it costs. Remodeling magazine’s annual Cost vs. Value report ranks primary suite additions near the bottom for how much of their cost comes back at resale. So build it because your family needs to live in it, not as an investment. If it also fixes the rest of the house, that’s the real value.
The Cost vs. Value report is worth a look if resale matters to you, because it breaks costs and returns down by region. The pattern it shows year after year is that big additions are expensive to build, and buyers don’t pay dollar for dollar for them.
What a buyer does pay for is a house that works. If an addition leaves a pinch point at the kitchen, laundry on the dining table, and kids walking through the living room to brush their teeth, the next family will feel all of that too.
What Should I Do Before I Call a Contractor?
Get the whole-house plan first. A contractor’s job is to build what’s drawn, well and on budget. Deciding what the addition holds, where it connects, and what changes in the existing house is design work, and it’s much cheaper to get right on paper than to find out after the framing is up. Bring a plan to the bids, not an idea.
I repeat, GET THE WHOLE-HOUSE PLAN FIRST.
A good contractor won’t take that personally. Jed is the one who asked me to look at Garrett and Lindsey’s plan, because he could see it was off and he knew fixing the design wasn’t his job. Most good contractors will tell you the same thing.
When I ran my own residential practice, clients would get to the end of the early design work and ask, “Great, when can we start building?” That early work (deciding where the rooms go and how people move between them) is the part that makes or breaks an addition. It’s also the part most families skip, because nobody ever told them it existed.
I want to be honest about scope here. That early phase, the layout and the flow, is what I do. I don’t produce construction drawings. Depending on where you live, you may still need a local licensed architect or engineer to draw the set for your permit, especially if your jurisdiction requires stamped drawings, the house has historic preservation requirements, or the structural work is complex.
Who This Is For, and What to Do Next
Sometimes your family genuinely has outgrown your house, and no amount of clever layout changes can create the space you actually need. An addition is the right answer, and these posts are for making sure you build the right one.
The mistake I see most often? Homeowners add square footage to fix the most obvious problem, usually the kitchen or an extra bedroom, without thinking about how the addition connects to the rest of the house. They spend $40,000 to $80,000 and daily life still feels hard, because the existing layout was creating half the friction and nobody addressed it. The addition wasn’t wrong. It was just too small a fix.
That’s what almost happened to Garrett and Lindsey. They ended up with the same addition, on the same budget, in the same spot on the house, but with different rooms in it, and they got the primary suite they had already decided was impossible.
These posts are about building the addition you actually need: where the new space connects to the old, how circulation changes when you add rooms, and why a primary bedroom addition is almost always simpler than homeowners think.
Before you call a contractor, get the plan right. If you’d rather design it yourself, the Home Flow Method walks you through the whole thing, the addition and the existing house together. If you’d rather have me do it, a Home Flow Consult can save you thousands. I’m a Colorado licensed architect, I work with families anywhere in the country, and either one is a fraction of what you’re about to spend.
The Home Flow Method is $497. It’s a self-paced course with six modules plus a bonus module, and it covers additions fully. There’s a full addition walkthrough, a module on what your lot and your structure will allow, and a module on doing the work in stages. You finish with a flow plan for your own house (a diagram of how your home should work, not construction drawings), and it comes with a 30-day completion guarantee.
The Home Flow Consult is $1,997. We meet twice by video. In between, I design a flow plan for your house (the addition and the changes inside the existing house together) and send it as a PDF with a recorded walkthrough explaining every move. You get one round of revisions and a final plan you can take to a builder or a lender. It’s a design plan, not a construction drawing set. The Home Flow Method is included.
I take two to four Consults a month, so I can give each house the time it needs. When the calendar is full, it’s full, and the next opening is the next month. (If you start with the Method and decide you’d rather hand it to me, the upgrade is $1,500, so you land at the same $1,997 either way.)
Frequently Asked Questions
Do I need an architect to design an addition?
It depends on where you live and how complex the addition is. Many jurisdictions require stamped drawings for additions, and structural work usually needs an engineer. Even where nobody requires one, the layout decisions are worth getting right before a contractor bids. Check with your local building department about what they require.
How long does it take to build an addition?
The addition at the center of this post took about four months of construction across one summer, and that was with the family doing some of the work themselves. Plan for longer than you’re quoted. Renovations reliably run past their schedules, and an addition that ties into a house you’re living in has more moving parts than new construction.
Should I move instead of adding on?
Sometimes. If the lot can’t fit an addition, the bones of the house aren’t worth the investment, or your life needs something the property can’t give, moving may be the better answer. But compare it against a real plan for the house you have, not a guess. The signs are in how to know if you need more space or just better flow.
An addition is one of the biggest checks you’ll ever write for your house, so make it the one that fixes the whole house.
