
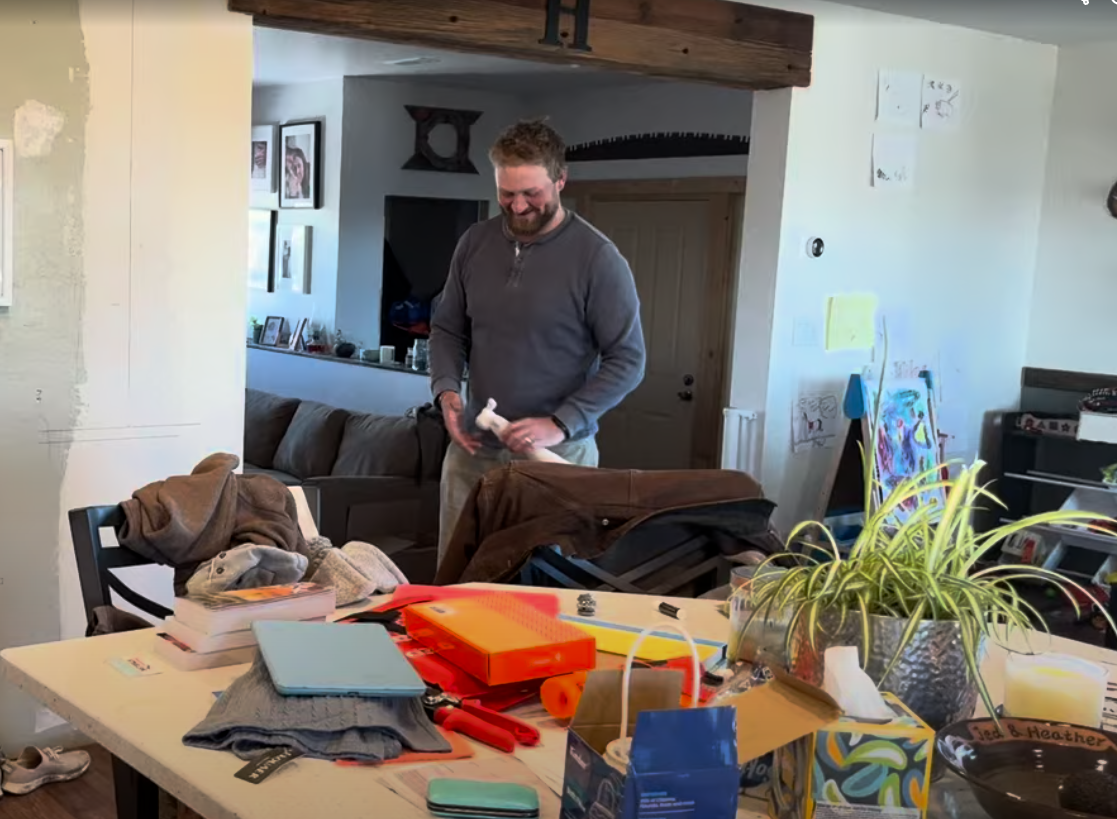

Almost every house has at least one of three flow problems: the Pinched Entry with No Drop Zone, Mixed Public and Private Zones, and the Missing Spine. Each has an architectural cause and a symptom you already know. An island buried again by ten in the morning. An hour of panic-cleaning before friends come over. Bumping the same table corner so often you’ve stopped saying ow. None of that is a discipline problem. It’s the layout.
I’m Heather, a Colorado licensed architect. I’ve renovated five houses, lived in every one during the work, and lived with all three of these problems. One of them I discovered after I designed it into my own entry. This is the basis behind the entire philosophy of Heather Hanson Homes, and why I’m so passionate about how a home flows.
In this post:
- What is flow in a home?
- What are the 3 flow problems?
- Flow problem #1: the Pinched Entry with No Drop Zone
- Flow problem #2: Mixed Public and Private Zones
- Flow problem #3: the Missing Spine
- Can a house have more than one?
- Why can’t organizing fix it?
- Is my house too small, or is it flow?
- Is flow the only thing that makes a house hard to live in?
- How much does it cost to fix?
- What should I do once I spot one?
- Frequently asked questions
What Is Flow in a Home?
Flow is how people and their stuff move through a house during a real day. Good flow means you instinctively know where to go, where to set things down, and how to get past someone without a sidestep. Bad flow shows up as clutter that won’t stay gone, stressful hosting, and dodging furniture and people in your own rooms.
The easiest place to feel good flow is a kitchen during a party. Everyone ends up around the island, and nobody tells them to. There’s a place to set a drink down, and your body settles right away. Good design creates that feeling on purpose, in every room.
In our old house, I designed 42 inches between the island and the back counters. My brother-in-law calls it a two butt kitchen, because two people could work back to back without bumping. I almost never thought about that kitchen, I just flowed through it, cooking or putting away the dishes. My toddler could be riding his tricycle in circles around the island and I could still fully function in the kitchen. The entry, I thought about every single morning. That’s how flow goes. The rooms that work disappear from your mental load. The rooms that don’t are the ones you feel in your shoulders at 7:30 AM.
What Are the 3 Flow Problems in a Home?
The three flow problems are the Pinched Entry with No Drop Zone, where the door you use most has nowhere to land what you carry in; Mixed Public and Private Zones, where guests and family cross into spaces they shouldn’t; and the Missing Spine, where there’s no clear path, so every room doubles as a hallway.
| Flow problem | What causes it | What it feels like | Fastest check |
| 1. The Pinched Entry with No Drop Zone | The door your family uses most has no landing space | Clutter you can’t beat, especially on the kitchen island | The Guest Test: where would I put my stuff? |
| 2. Mixed Public and Private Zones | The layout doesn’t separate guest space from family space | Panic-cleaning and hosting stress | The dinner party test |
| 3. The Missing Spine | No dedicated circulation path, so walking runs through the rooms | Pinballing: dodging furniture, corners, doorways, and each other | Count what you dodge crossing the house |
Most houses have at least one. My old house had all three.
Flow Problem #1: What Is a Pinched Entry with No Drop Zone?
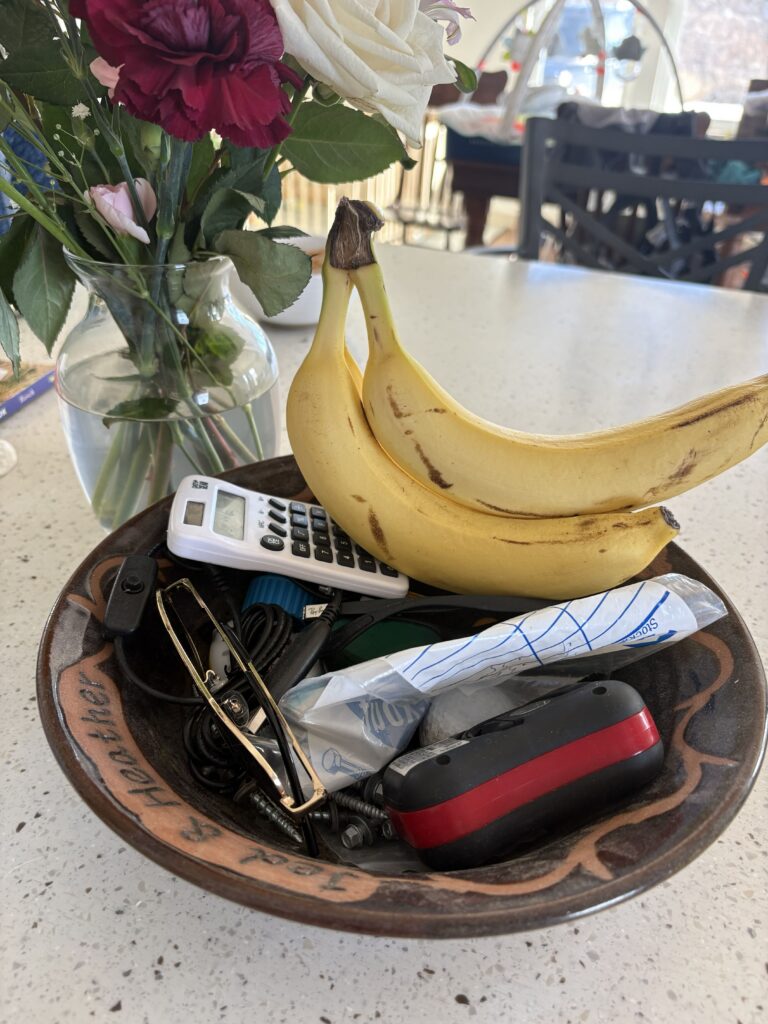
A pinched entry is a busy door with nowhere to land what you carry in. Usually it’s the garage or side door, not the front door. With no hooks, no surface, and no spot for shoes right there, the bags, mail, and coffee cups travel to the first flat surface they find, which is almost always the kitchen island.
Start with the door you walk through with groceries in one arm and a kid on your hip. Not the pretty and organized front door that you only use occasionally. When that entry has no place for what you carry, the stuff keeps traveling, which is why your kitchen island is always buried, and why clearing it every night never sticks.
The obvious version is a door that opens straight into a hallway, the kitchen, or the living room with nothing there at all. The subtle version has a drop zone that still fails: a coat closet behind the door, a bench with no hooks, a mudroom so narrow only one person fits at a time. (I built one of these myself. More below.)
The fast check: the Guest Test
Walk in your busiest door like a guest would, holding a jacket, a bag, and a drink. Is there an obvious, welcoming place for all of it within a few steps? If the honest answer is the kitchen island, the entry isn’t doing its job. When there’s a clear place for your things, your nervous system reads it as it’s okay that I’m here. I wrote more about the Guest Test and what I notice in the first 30 seconds of any house.
Self-check
- Is your kitchen island or dining table buried in mail, bags, or packages more often than not?
- When you walk in your busiest door, is there an obvious out-of-the-way place for shoes, coats, keys, and bags within a few feet?
- Do you clear the same surfaces every day and lose the battle by mid-morning?
If you want proof that a drop zone doesn’t have to be big or pretty to work, one of the best ones I’ve ever lived with is in a rental, and I wrote about it here: simple drop zone ideas that actually work.
Flow Problem #2: What Are Mixed Public and Private Zones?
Mixed zones happen when a layout doesn’t separate the rooms guests use from the rooms your family lives in privately. Guests walk past bedrooms to find the bathroom, a laundry pile sits in view of the dinner table, and hosting turns into an hour of panic-cleaning and door-closing before anyone arrives.
Every house has public space (kitchen, living, dining, ideally a powder bath) and private space (bedrooms, family bathrooms, laundry, the messy personal side of life). In a house that works, you can host dinner without anyone seeing your unmade bed, whether you shut the bedroom door or not. When the zones are mixed, you manage it with cleaning and traffic-directing, because the architecture isn’t doing it for you.
The obvious version: the only guest bathroom is in the bedroom hallway, or even worse in my opinion, inside the mud room or laundry room. The subtle version: a sightline from the dining table into your bedroom, clean laundry folded on the couch, a powder bath everyone in the kitchen can hear. Sound and sightlines count, not only doorways.
The fast check: the dinner party test
If four friends were at your table tonight, would you be anxious about anyone seeing, hearing, or smelling anything from the private side of your house?
If yes, you have a zone problem. That frantic hour before guests is not a personality trait. It’s a floor plan. It’s also most of the answer to why hosting feels stressful in some houses and easy in others.
Self-check
- Do you panic-clean the whole house before guests come over?
- Can you see into a bedroom from the kitchen, dining, or living space?
- Can your kids get from their bathroom to their bedrooms without crossing the space where you entertain?
Flow Problem #3: What Is a Missing Spine?
A missing spine means the house has no clear, dedicated path connecting its rooms. The walking doesn’t disappear, it competes with the living room, dining room, and kitchen’s main functions. The main symptom is pinballing: dodging furniture, counter corners, doorways, and each other just to cross your own house.
Here’s another way to think of this. Some houses are designed to flow the way a lilac bush does. You look at the base of the bush and there are about 10 different stems shooting out of the ground and there’s no main trunk. Now compare that to an oak tree. You can start from the bottom and clearly follow the line of the trunk up and see the branches splitting off of it. You know what part of the tree is the trunk and which is a branch. A house should flow like a tree, not a bush. The walkable path throughout the house should feel like the trunk with branches into each zone of the house, not like a bush with twigs going every which way and you end up getting tangled in it trying to figure out how they connect.
The fast check: count what you dodge
Picture your walk from the door you use most to the far side of the house. Is it a smooth walk, or do you dodge at least three things along the way? If you’re dodging, your furniture is doing the job the architecture should be doing.
Self-check
- Do you dodge around the island, the table, or the coffee table to get from one side of the house to the other?
- When you sit down in your main room, does someone always have to get around you to pass through?
- Does the house feel smaller than its square footage should allow?
Can a House Have More Than One Flow Problem?
Yes, and most do. The three problems tend to show up together and make each other worse, which is why a house can feel chaotic in a way no single room explains. My old house had all three at once.
This is why fixing one room at a time so often disappoints. The problem you notice most is usually connected to one you haven’t named yet.
Why Can’t Organizing Fix a Flow Problem?
Organizing solves for objects. Flow solves for people. Bins and baskets can give every mitten a home, but they can’t create a place to stand when two people reach the same door at the same second, or add a path in a house that doesn’t have one. That part is the architecture.
In January 2022 I bought a $79 console table for the entry of our old house, with baskets underneath for mittens, hats, leashes, and the dog brush. We’d just built a coat closet right inside the front door. On paper that entry had everything, and I would have drawn that exact entry for a client.
The baskets worked. That system never failed once in years.
Everything else fell apart in about a week. Jed’s drill battery charger landed on the table, because that’s where the outlet was, then his keys. The table became his, and my things went to the top of a half wall about three and a half inches wide. And the coat closet sat behind the front door. With the door open, only one person could reach it. Nobody used that closet. Coats went over the dining chairs.
Every component was correct, but the problem was I designed it for an ideal day: one person, free hands, hanging up a coat. Not for two people at the same door, or a pregnant woman with her hands full. That’s the whole argument for why organizing doesn’t fix bad flow, and I lived it.
If your cluttered house is getting to you, you’re not imagining it. In a 2010 study of dual-income couples published in Personality and Social Psychology Bulletin, women who described their homes with more words about clutter and unfinished projects had flatter daily cortisol patterns, a stress profile linked to worse health. It’s a correlation, not proof that clutter causes stress. But it matches what women tell me constantly.
What I’d add from the architecture side: a lot of that clutter is a symptom, and you can’t declutter your way out of a symptom. You have to address the root problem.
Is My House Too Small, or Is It a Flow Problem?
Often it’s flow. When walking paths run through the middle of your rooms, you lose usable floor to circulation, so the house lives smaller than its square footage. Some families genuinely need more room, and plenty of houses need both. The honest answer starts with finding the flow problems first.
The size question matters more than it used to, because people are staying put. In NAR’s 2025 Profile of Home Buyers and Sellers, buyers expect to stay in the home they just bought for 15 years. That’s a long time to dodge the same table corner or bump into your family members at the fridge.
The signs you really do need more space are in how to know if you need more space or just better flow. What circulation costs a house in square feet is in why layout matters more than square footage.
Bigger and newer doesn’t make a house immune. Builder-grade homes are often simple squares because squares are cheap, which is why I say big squares are the enemy of comfort. I see all three problems more often in barndominium floor plans than almost anywhere else.
Is Flow the Only Thing That Makes a House Hard to Live In?
No. The three flow problems are the structural ones, and they’re where I always start, but they aren’t the whole story. Daylight, how hard a house is to clean, and how the plan handles kids all change how a house feels day to day. They just sit on top of flow rather than underneath it.
I wrote my graduate architecture thesis on daylight. Electric light is only about 150 years old, your body still expects the light to change through the day, and light is one of the strongest signals your internal clock responds to. That’s why I care about how big a window should be, and why I want morning light in the living room and afternoon light in the kitchen.
Maintenance matters too. If a finish is beautiful but a pain to clean, it stops feeling pretty, which is the case for easy to clean kitchen finishes. And kids change everything. Often the loudest difference is needing a guest bathroom that isn’t the kid bathroom. Guests will forgive magna tiles all over the floor a lot faster than a toilet seat covered in pee. More in what makes a family friendly floor plan.
How Much Does It Cost to Fix a Flow Problem?
It depends on the house, and I can’t give you an honest number without seeing your floor plan. What I can tell you is where the money usually gets wasted. The expensive part is rarely the renovation itself. It’s fixing the wrong thing first, then having to design everything else around it.
(If you’ve been told walls can’t move, it’s worth reading what it really costs to move a wall before you believe it.)
Celeste and Edward renovated their kitchen before they ever called me. Around $20,000 and six months without a kitchen, done themselves, and it looked great. Then I walked the house, and the single best move for the whole layout was to put the kitchen somewhere else. Nobody should ask two people to rip out cabinets they installed six months ago, so every other fix had to bend around a brand new kitchen. I tell the whole story in the renovation mistake that costs thousands.
The expensive mistake is almost never the renovation. It’s the order. Look at the whole house before you renovate any part of it, even if you only ever plan to fix one room, because that is how you know the renovation is the right thing to spend your hard earned money on.
What Should I Do Once I Spot a Flow Problem?
Don’t renovate anything yet. First, get the whole picture in front of you: every flow problem in the house, not only the one that bugs you most. Then decide what to fix and in what order, before anyone prices a single room. Seeing all three together is what keeps you from paying to solve the loudest one, and leaving the other two exactly where they are.
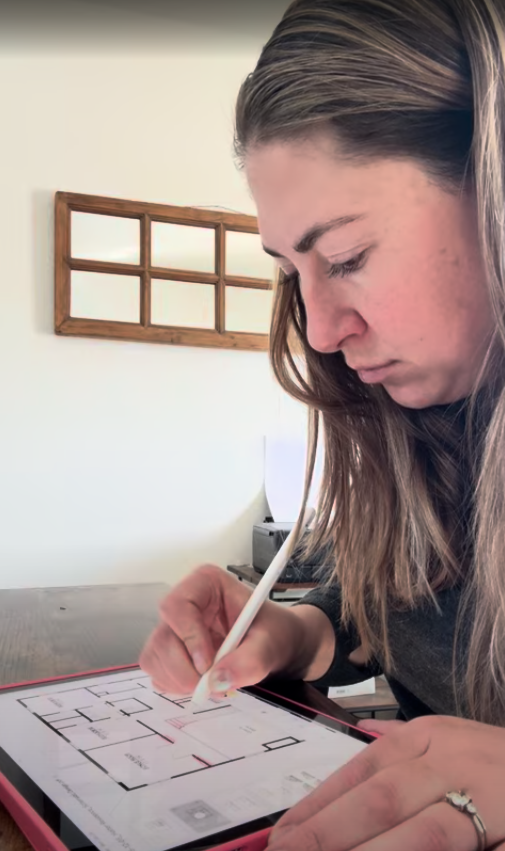
That first step, learning to see your own house clearly, is the part most homeowners skip. Nobody ever told them it existed. That step is what the Home Flow Lab teaches.
Who This Is For, and What to Do Next
A home should work with your life, not against it. That’s the idea behind every blog post, and honestly behind everything I do.
Most architecture and design content is about how homes look. This is about how homes work. The invisible stuff. Why certain times of day feel chaotic in certain houses. Why the kitchen island is always buried in mail. Why hosting feels stressful in some homes and easy in others. Why you spend all day dodging furniture, counter corners, doorways, and each other, and nobody in your family can say why.
And why organizing doesn’t fix any of it. Organizing solves for objects. Flow solves for people. The baskets in my old entry worked perfectly for years. What never worked was two people needing the same three feet of space at the same time.
These posts are the big ideas. If you want to understand why your home feels the way it does, and you want to stop blaming yourself for the chaos, start here. The Home Flow Lab is the next step down that road. It’s a 40-minute workshop where you walk your own house and come out with your flow problems written down and named. The Home Flow Method takes that list and turns it into an actual plan.
The Lab is $47, and it comes with the Friction Audit, the worksheet you fill in while you walk. It won’t design your renovation or tell you where to move a wall, which is where The Home Flow Method steps in. It is $497, and in it, you’ll do the first 40% of a professional design process at a homeowner’s scale, and you’ll finish with a flow plan for your own house and knowing how to best move forward with renovations.
Frequently Asked Questions
Is an open floor plan a flow problem?
No. Open floor plans can flow beautifully. The problem is one big open room with no defined spaces and no clear path through it, which leaves people pinballing around furniture in the middle. Spaces can be open to each other and still be clearly defined, and that’s what makes open plans comfortable. I go further in an open floor plan is not one big open room.
Do new houses have flow problems?
Yes. Newer homes, builder-grade homes, modular homes, and barndominiums all have them. A 2017 modular I worked on had adequate square footage on paper and a back door so squeezed between the laundry and the pantry that only one person could use it at a time. Age doesn’t cause flow problems. Layout does.
Do I need an architect to fix a flow problem?
Not always. Many flow fixes can be planned by a homeowner and built by a good contractor. You’ll want a local licensed architect when your jurisdiction requires a stamped design, when the house has historic preservation requirements, or when the structural conditions are complex. (A contractor who doesn’t solve your flow problem isn’t failing you, either. Designing the layout isn’t his job, and a good one will tell you that himself.)
Your house isn’t fighting you on purpose. It was designed for somebody else’s day, or for an ideal day that never happens. Once you can name what’s wrong, it stops being a mystery you blame yourself for, and starts being a problem you can solve.
