
welcome to
The Heather Hanson Homes Blog
Most home advice is about how a house looks. This blog is about how a house works: where the doors are, which rooms you have to cross to reach other rooms, and why a normal-sized house can feel too small. I write about real houses and the families living in them, including my own.
Homes designed for real life


read the latest:
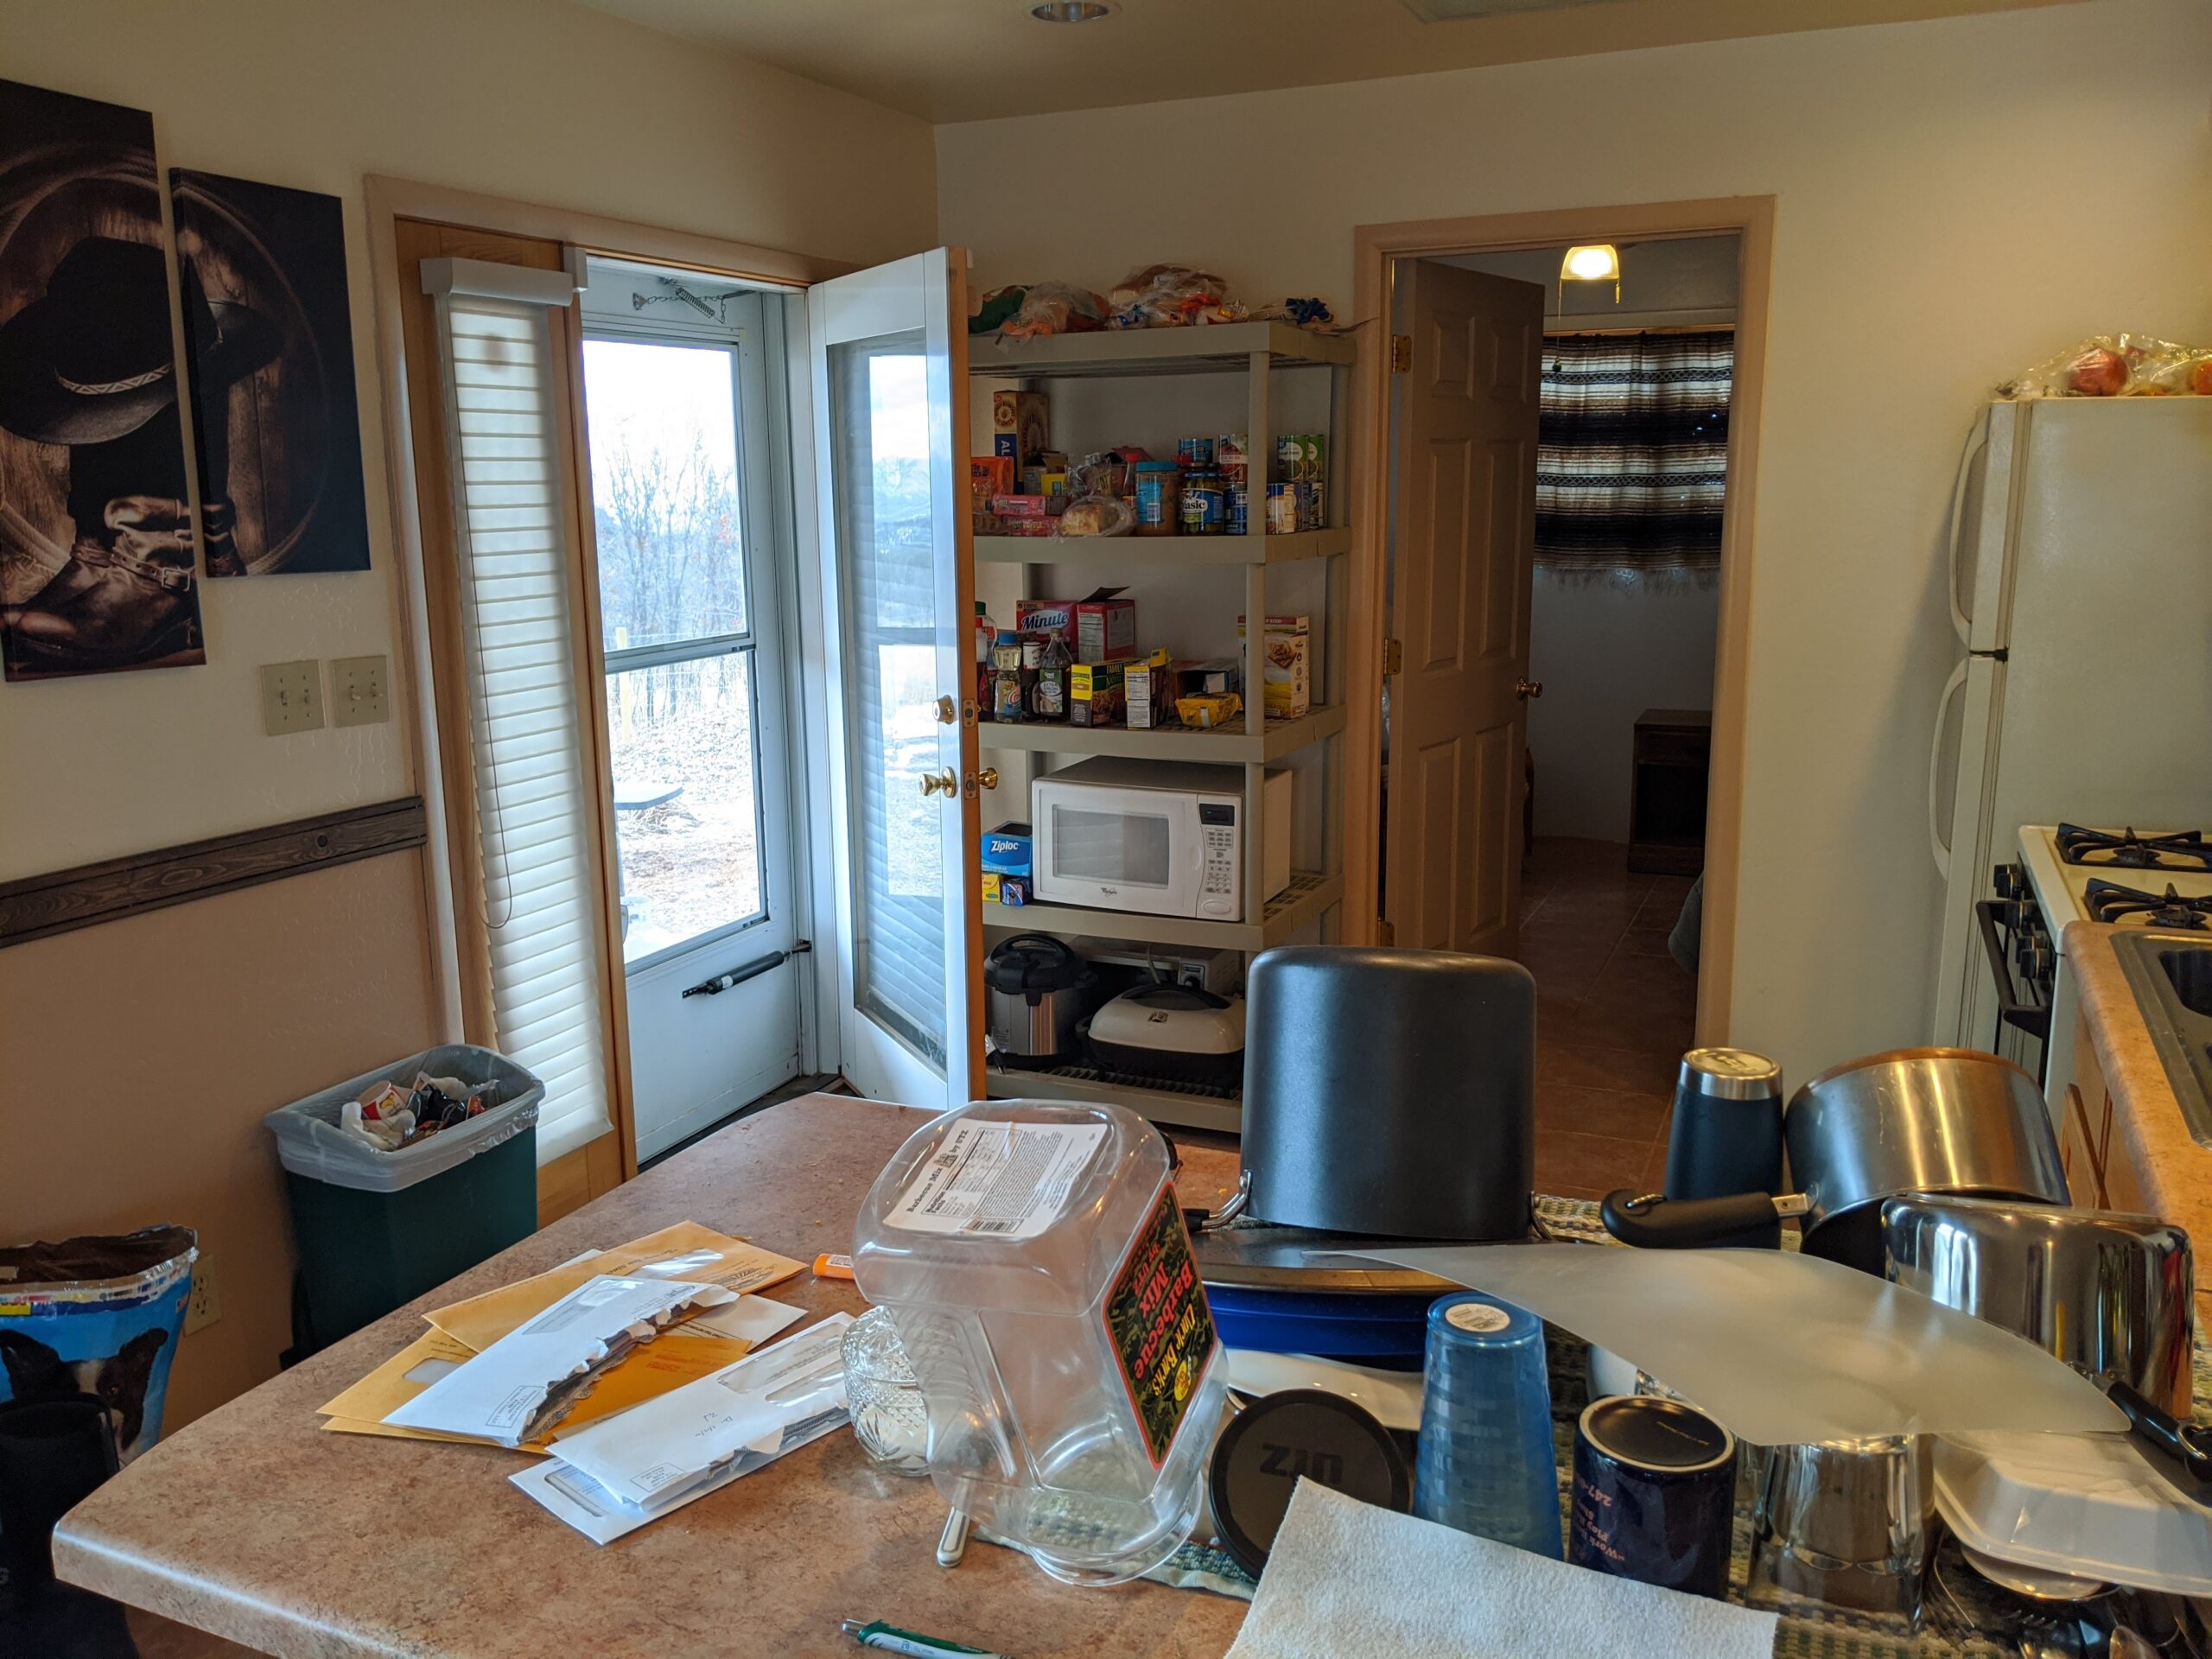
Do you need a bigger house? You need more space when the rooms your family requires don’t exist and nothing in the house could become them. That looks like not enough bedrooms, one bathroom for four people, or no closet for two adults. You need better flow when the rooms exist, but the way they […]
READ THE POST
read the latest:
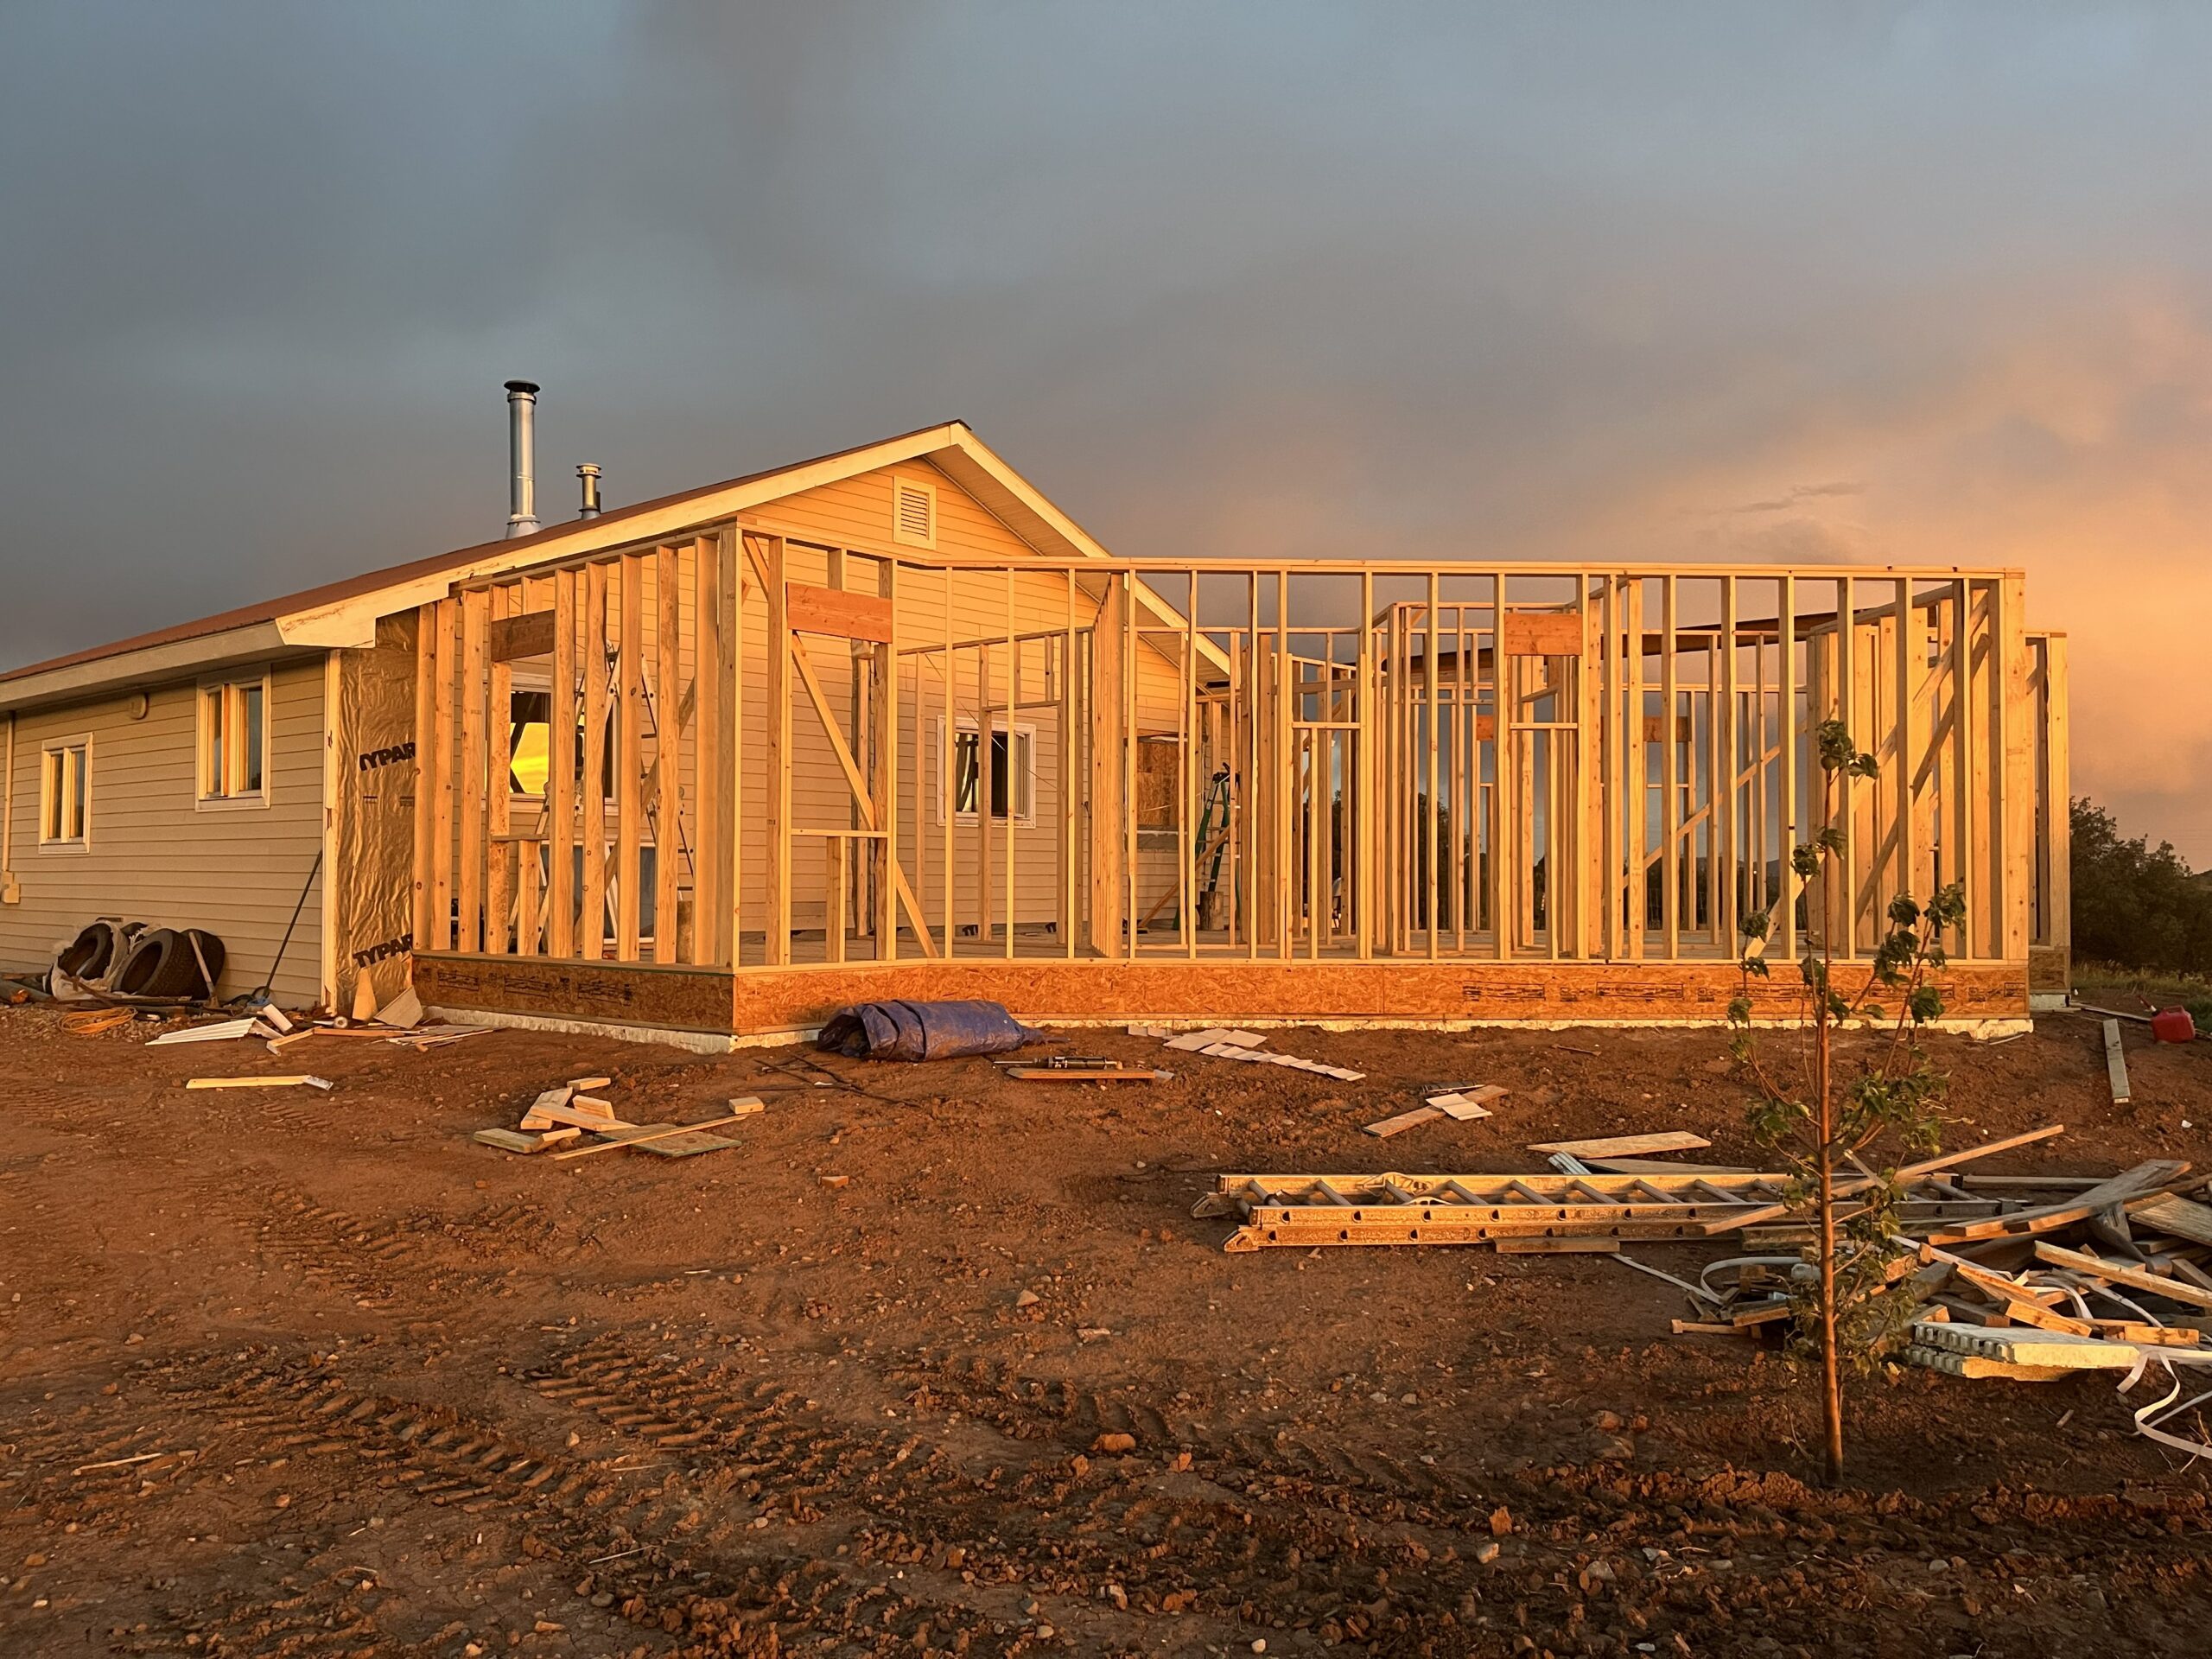
Before you build an addition, look at how it will connect to the house you already have. An addition is new square footage bolted onto old circulation (the paths your family already walks through the house). If the existing house has a pinched entry, mixed-up zones, or no clear path through it, the addition inherits […]
READ THE POST

read the latest:
If you’re weighing layout vs square footage, layout matters more. Square footage tells you how much floor you bought, but layout decides how much of that floor you actually get to use. When the paths people walk run straight through the middle of your rooms, the walking takes up the space your furniture and your […]
READ THE POST
read the latest:
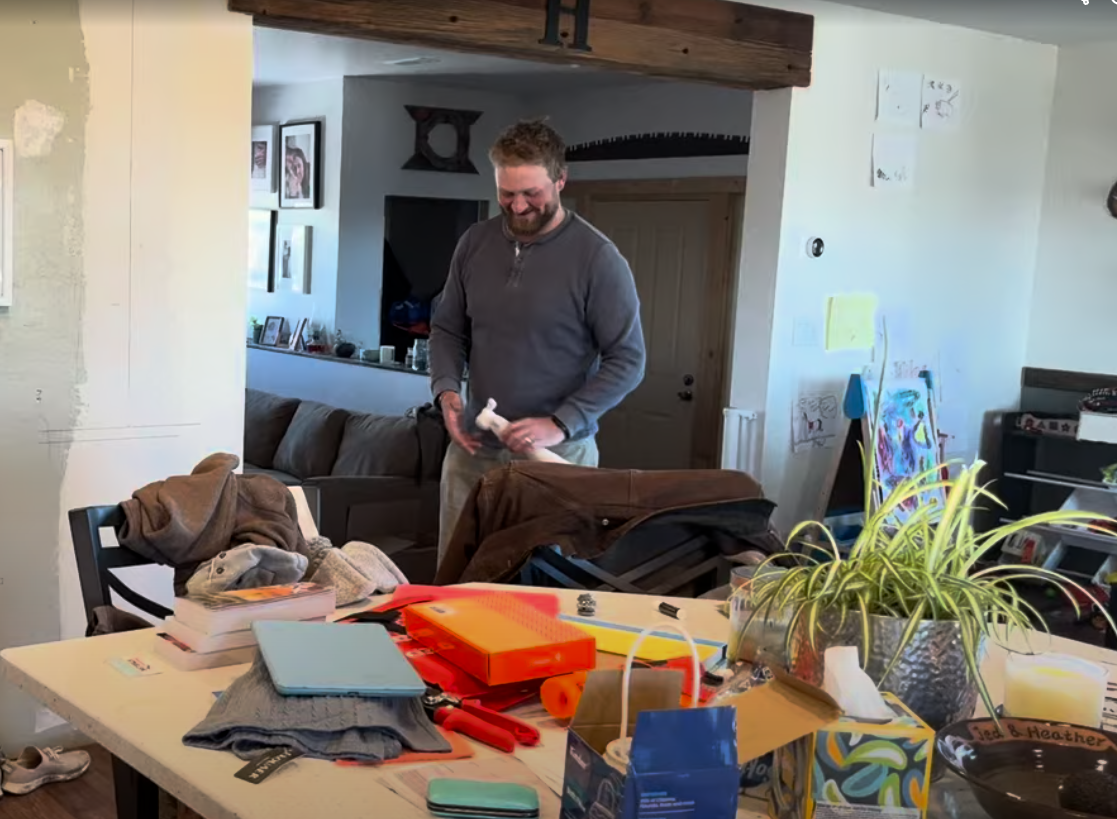
Almost every house has at least one of three flow problems: the Pinched Entry with No Drop Zone, Mixed Public and Private Zones, and the Missing Spine. Each has an architectural cause and a symptom you already know. An island buried again by ten in the morning. An hour of panic-cleaning before friends come over. […]
READ THE POST
