

Do you need a bigger house? You need more space when the rooms your family requires don’t exist and nothing in the house could become them. That looks like not enough bedrooms, one bathroom for four people, or no closet for two adults. You need better flow when the rooms exist, but the way they connect makes daily life hard. Plenty of houses need both, and some really do need to be left behind.
I’m Heather, a Colorado licensed architect. I’ve renovated five houses, lived in every one of them during the work, and sat across the table from families on every side of this question. Some of them needed an addition. Some needed a doorway moved. And some, after we looked hard at everything, said “wow, we really just need a new house” (which I count as a win too).
This post is how to tell which one you are, before you list the house, call a contractor, or fall in love with somebody else’s countertops.
In this post
- Do I need a bigger house?
- What’s the difference between more space and better flow?
- Signs you need better flow, not more space
- Signs you really do need more space
- What if my house needs both?
- When is moving the right answer?
- Is a cheaper fixer upper a better deal?
- What should I look for at a showing?
- Does it make sense to stay put right now?
- Frequently asked questions
Do I Need a Bigger House?
Maybe, but check the layout first. If your frustration is about rooms that don’t exist, like a missing bedroom or bathroom, you likely need more space. If it’s about clutter, crowding, stressful hosting, or constantly bumping into each other in the rooms you already have, the layout is usually the problem, and a bigger house with the same problems won’t feel any better.
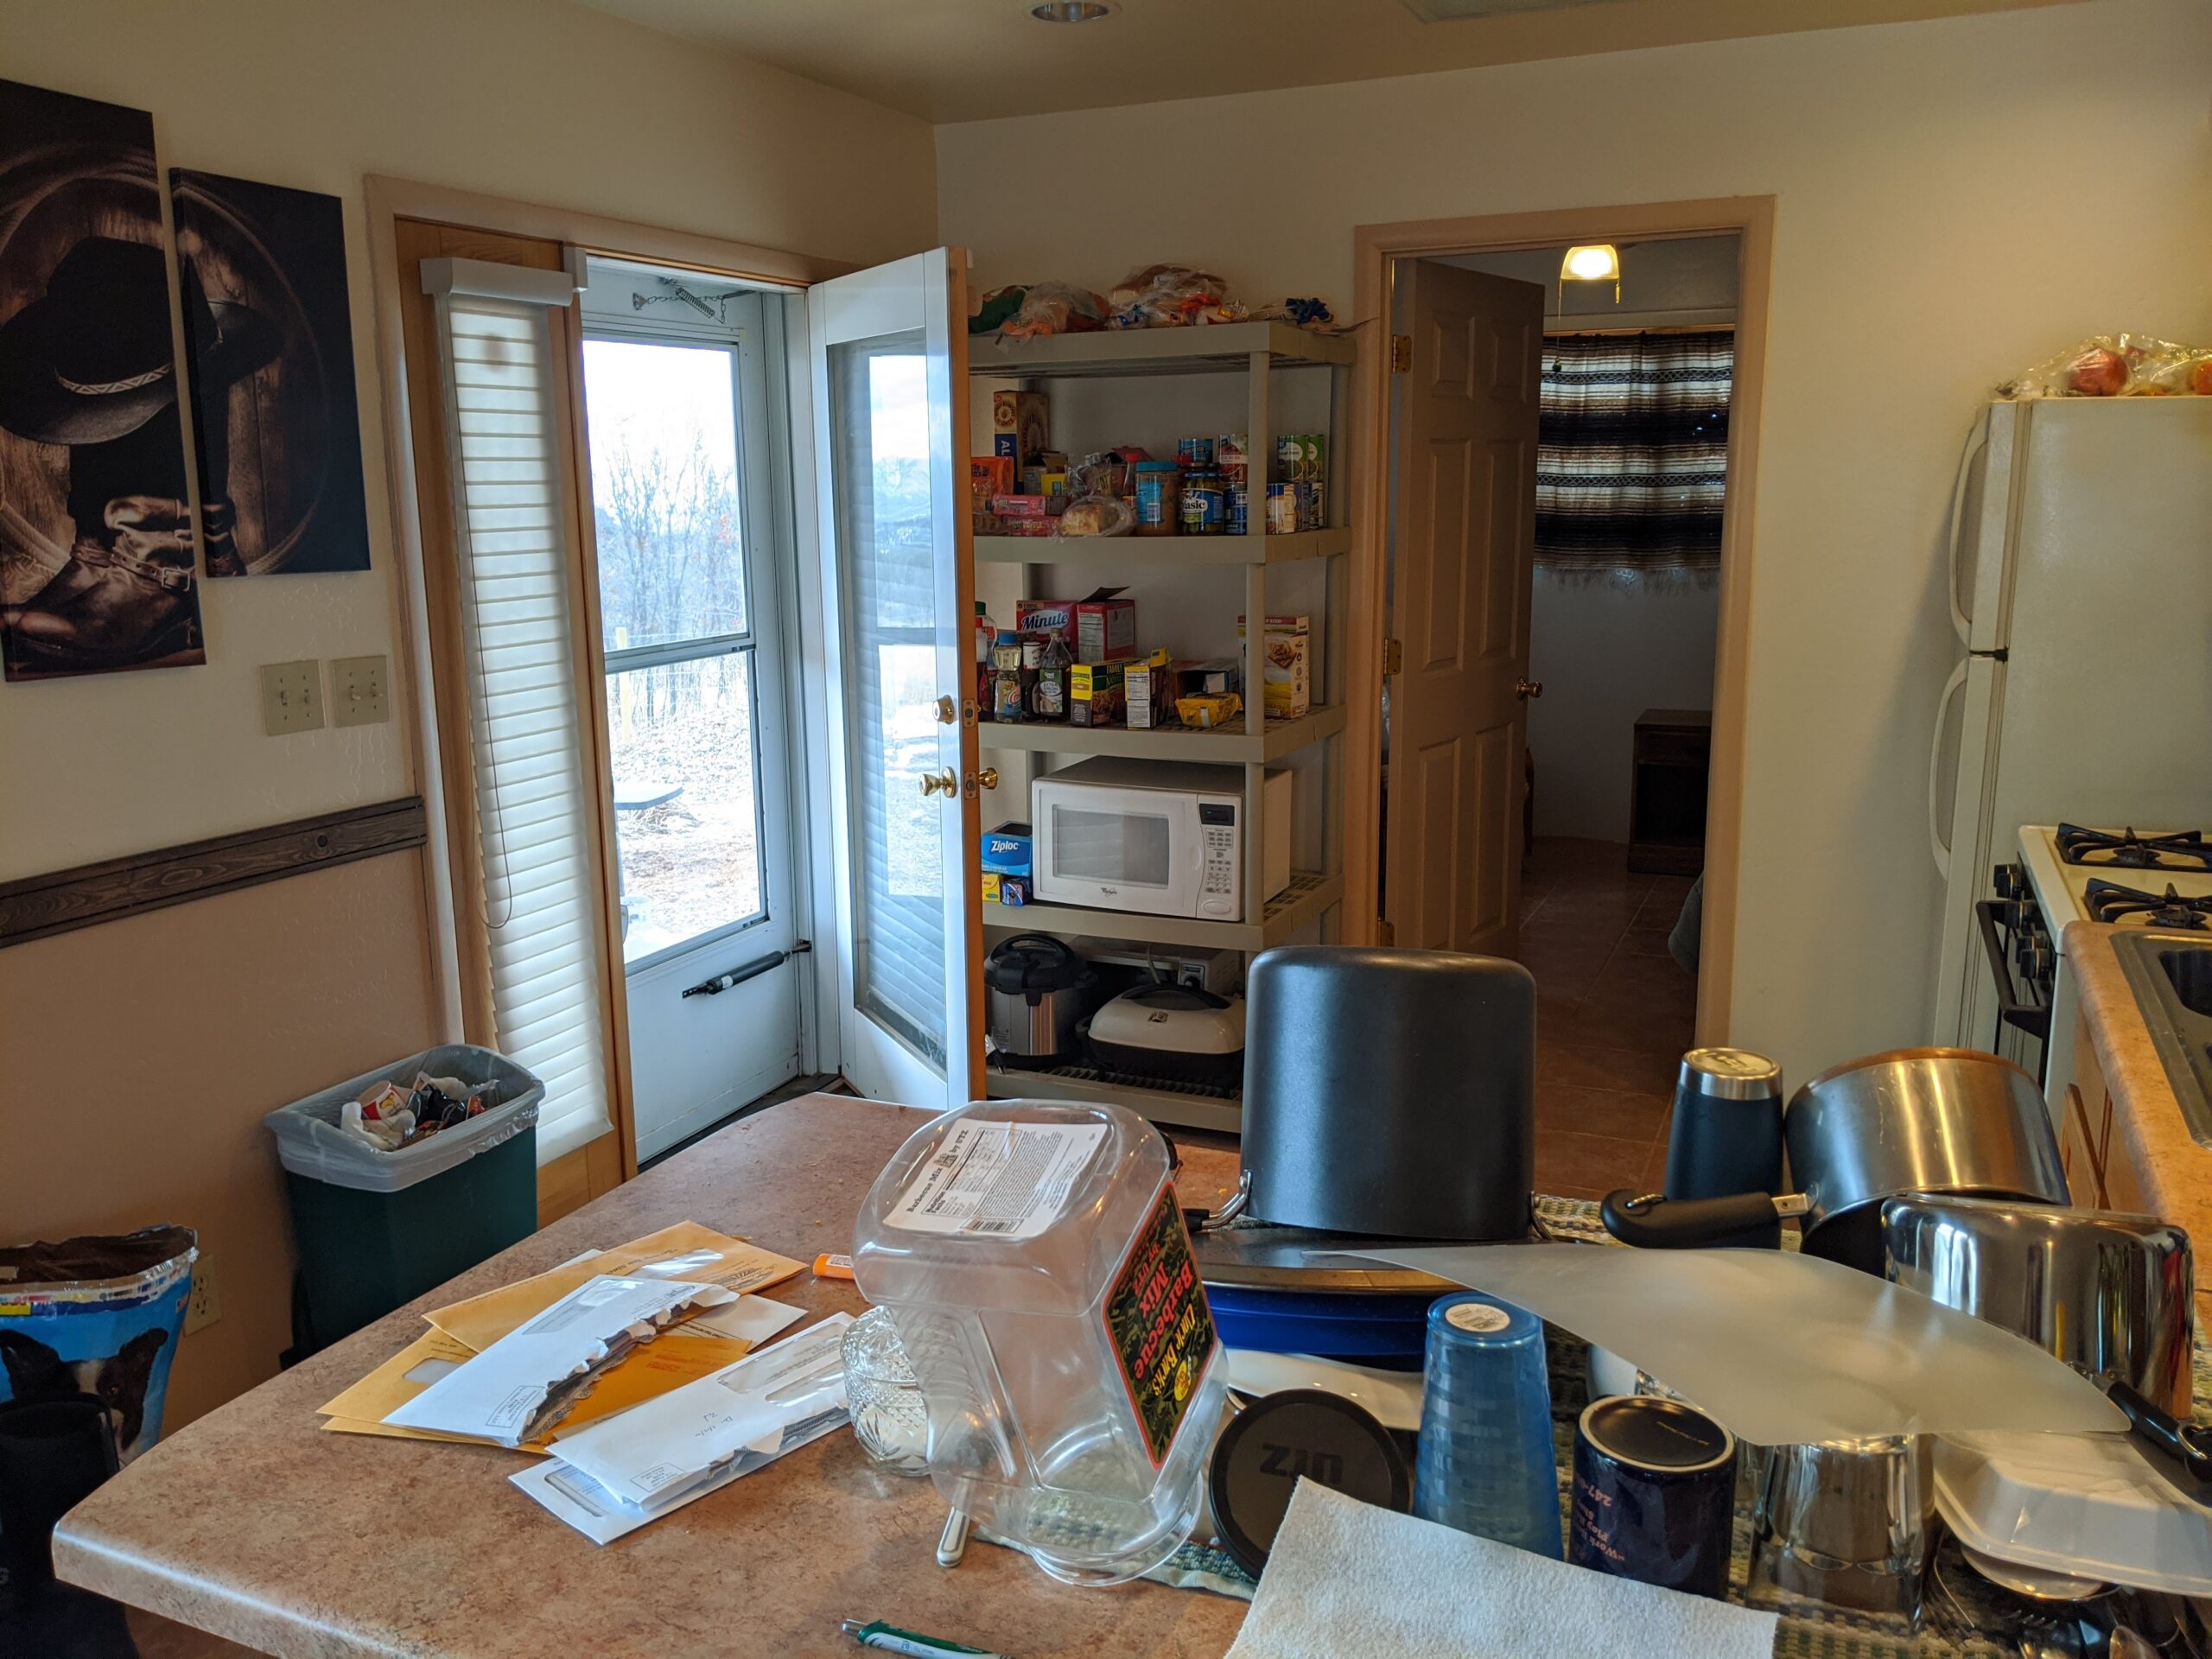
Most families who tell me they’ve outgrown their house are describing a feeling, not a room count. The island is always buried. Mornings are a traffic jam. There’s nowhere for anyone to be alone. Having guests over makes the whole house tense.
Those are real problems, but they aren’t always size problems. And moving is an expensive way to find out, because the same problems can follow you right into the next house.
What’s the Difference Between Needing More Space and Needing Better Flow?
Needing more space means something is missing: a bedroom, a bathroom, storage, or a room for a job that has nowhere to happen. Needing better flow means everything is technically there, but the entries, paths, and zones are arranged so the rooms can’t do their jobs. The first is about how many rooms you have, and the second is about how they connect.
A quick way to sort it out is to write two lists.
List one: what’s missing. These are the rooms or spaces your family really needs and doesn’t have at all.
List two: what’s hard. These are the things that exist but don’t work. The entry that turns into a pile. The kitchen two people can’t share. The bathroom guests can’t reach without passing bedrooms.
If list one is long and list two is short, you probably need more space. If list two is the long one, a bigger house won’t fix it, because a bigger house can have every one of those same problems (and many do). And if both lists are long, keep reading, because that’s the most common answer of all.
What Are the Signs You Need Better Flow, Not More Space?
The clearest signs are clutter that comes back no matter how often you clear it, dread before hosting, and dodging furniture and each other in your own rooms. Those match the three flow problems: a pinched entry, mixed public and private zones, and a missing spine (no clear path through the house). Adding square feet doesn’t fix any of them.
Here’s what to look for, with a fast check for each one:
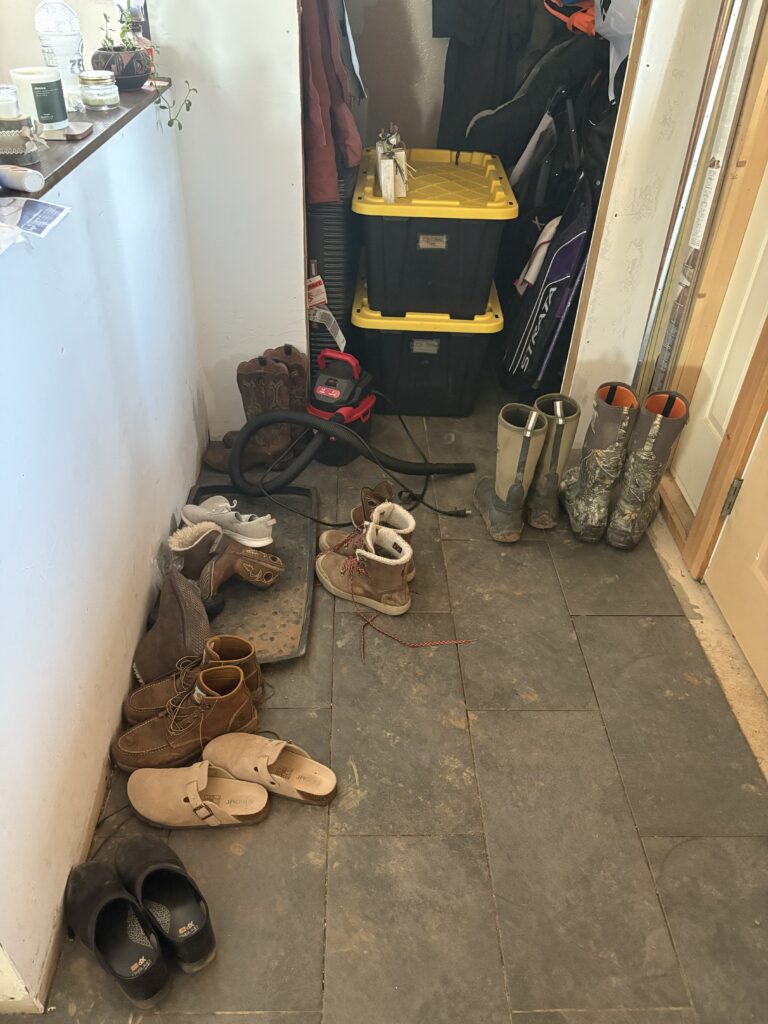
- Your kitchen island or dining table is always buried. That’s usually a pinched entry with no drop zone. Check: walk in your busiest door holding a bag, a jacket, and a drink. Is there an obvious place for all of it within a few steps?
- You panic-clean the whole house before guests come over. That’s usually mixed public and private zones. Check: if four friends were at your table tonight, which room would you worry about?
- You’re always dodging something, like the island corner, the table, the couch, or each other. That’s usually a missing spine. Check: walk from your busiest door to the far side of the house and count what you step around.
- Rooms you pay for go unused, because they’re awkward to reach or awkward to be in.
- The house feels smaller than its square footage, and you can’t say why.
I go through each of these in detail in the 3 flow problems hiding in almost every home.
My cousin Michaela is the clearest example I have of someone who was sure she needed more space. Her 950 square foot house in Providence felt impossible once her husband and a big dog moved in and they started talking about kids. They were already looking at other houses. But the house wasn’t too small. The paths people walked were eating up the middle of every room. We fixed it inside the same 950 square feet for around $30,000, and there’s a baby in that house now. (The whole story, including the money, is in why layout matters more than square footage.)
What Are the Signs You Really Do Need More Space?
You need more space when your family’s basic needs can’t fit in the rooms you have, even if you rearranged them. That means three kids sharing one bedroom, four people sharing a single bathroom, no closet big enough for two adults, or no room for a job that has to happen at home. In those cases, the honest answer is more square footage.
Some signs that the problem really is the size of the house:
- The bedroom math doesn’t work, and there’s no underused room that could become a bedroom.
- One bathroom is serving a whole family, and there’s nowhere to carve out a second one.
- There’s no space for the adults at all. Every room is shared, or every room belongs to the kids.
- A real job needs a real room, like a home business, a shop, or a place to work that isn’t the kitchen table.
- You’ve rearranged the house in your head a dozen ways, and every version still comes up a room short.
When those are true, I’m not going to talk anyone out of adding on or moving. But here’s what I’ve seen over and over: even the families who are right about needing more space are usually picturing the wrong version of it.
They were right, and they almost built the wrong thing
Garrett and Lindsey had three kids all sharing one bedroom in a small, old house in southwest Colorado. They needed more space, and there was no question about it.
They had already drawn their own addition (two new bedrooms across the back) and hired a contractor to build it. That contractor happened to be my husband Jed. He could tell something was off, so he asked me to look at the plan before he framed anything.
The plan wasn’t bad, but it had two things wrong with it. There was nothing in it for the parents. And every trip through that house would still have squeezed through the same tight gap by the kitchen.
We didn’t make the addition bigger. It stayed the same square footage, on the same budget, in the same spot on the house. We changed what went inside it, and we moved the front door. They ended up with the primary suite they had already decided was impossible, and the whole house worked instead of just one corner of it.
That project is the reason I started doing this work for families like yours. If you’re already sure an addition is your answer, read before you build an addition first.
What If My House Needs Both More Space and Better Flow?
Then solve both in one plan, not two projects. When a house is too small and badly laid out, an addition designed in a way that will fix the existing flow problems can fix the whole house at once. An addition designed without considering the existing house’s problems adds square feet onto the same broken paths, and it leaves every old problem right where it was.
Celeste and Edward have a 1966 ranch in rural Colorado. It’s about 1,485 square feet, with two kids and one bathroom. When Celeste first talked to me about it, she was venting as a friend. She wanted a bigger closet, a second bathroom, and a better living room, and Edward had wanted a real shop forever. But, she had resigned herself to the idea that the house just was what it was.
She was right that the house was too small. Four people and one bathroom is tight.
But size wasn’t the biggest problem. The biggest problem was the door the family actually uses every day, which had no real entry and no drop zone at all.
So the plan I drew for them includes an addition, and it also fixes the entry, the bathroom, the pantry, and the living room, and it gets Edward his shop. The whole thing would run about $50,000. (It isn’t built.)
Here’s the part I respect most. They aren’t comparing that $50,000 to another renovation. They’re comparing it to selling and buying a bigger property. Celeste is a florist, her business could use more land, and right now they’re leaning toward moving. That’s a completely legitimate answer.
What changed is that it’s a real choice now. Before, the house felt hopeless. Now they know exactly what staying would look like and what it would cost, so they can decide with their eyes open. That’s the whole question of should you renovate or move, and it’s the question the free quiz at the end of this post is built to answer.
When Is Moving the Right Answer?
Moving is the right answer when the bones of the house can’t support your life without more effort or money than it’s worth, when your needs have outgrown the lot or the location, or when you’ve simply stopped loving the house. Not every house can be fixed, and I think it matters to be honest about that.
I will never tell you every house can be fixed. Some should be flattened and rebuilt, and some you should just walk away from. It depends on how rough the house is to begin with, how much time and money you’re willing to put in, and whether the location or the memories make it worth keeping.
Some honest reasons to move:
- The bones are wrong, and fixing them means structural work that costs more than the house can ever be worth.
- The lot or the location is the limit. There’s no room to build, no way to go up, or the neighborhood no longer fits your life.
- Your life needs something the property can’t give, like Celeste’s business needing more land.
- You’ve stopped loving it, and no layout change is going to bring that back.
When a family finishes a consult and says “we really just need a new house,” I’m happy for them. They stopped wringing their hands and got a direction.
The one thing I’d ask is that you know which move you’re making. Moving toward something you can clearly name is a good decision. Moving away from a feeling you can’t name is how people end up in the next house with the same buried island.
Is a Cheaper Fixer Upper a Better Deal?
Not necessarily. A fixer upper’s price tells you very little about what it costs to make the house work. A house can be $100,000 cheaper because it needs an addition, new exterior doors, or another bathroom, while a pricier house with the right bones needs only cosmetic work. Compare the all-in cost, not the listing price.
When Jed and I sold our last house to build on our land, we needed somewhere to live for a year or more while we built. We had a toddler and a baby on the way. Instead of renting for that long, we wanted to buy something, live in it, and flip it when the new house was done. My in-laws were going to invest, and since it was their money, they wanted to look at other options too (which was completely fair).
So all four of us walked two houses in roughly the same neighborhood. The one my in-laws liked was $100,000 cheaper.
Here’s what I saw in the cheaper house:
- Two small bedrooms, in a market where family buyers want three. That’s an addition before you’ve fixed anything else.
- One small bathroom, for a house that would need at least a second one to sell.
- The only way to the backyard was through a bedroom. Every trip to the grill, the garden, or to let the dog out went through the most private room in the house. Fixing it meant a new exterior door and structural work.
The other house had three good bedrooms, two bathrooms, and a back door right off the kitchen. The finishes were dated and the layout was a little odd, but the bones were right.
Then we added up the purchase price, the renovation, the permits, and the cost of holding the house, and compared that to what each one could sell for. The more expensive house was the cheaper house in the long run. My in-laws had never run the math that way (most people don’t know to).
Nobody bought either house in the end, because my in-laws decided flipping wasn’t for them. But we didn’t spend $100,000 finding out which house was which, either.
What Should I Look for at a Showing?
Look past the finishes to how the house will work on a busy day. Find the door you’d actually use and ask where your stuff would land. Check whether guests could reach a bathroom without passing bedrooms. Walk across the house and picture your furniture in it. And count the bedrooms and bathrooms based on how your real family lives, not what you think you’re supposed to want (no one needs to pay for a gym or home office they’re never going to use).
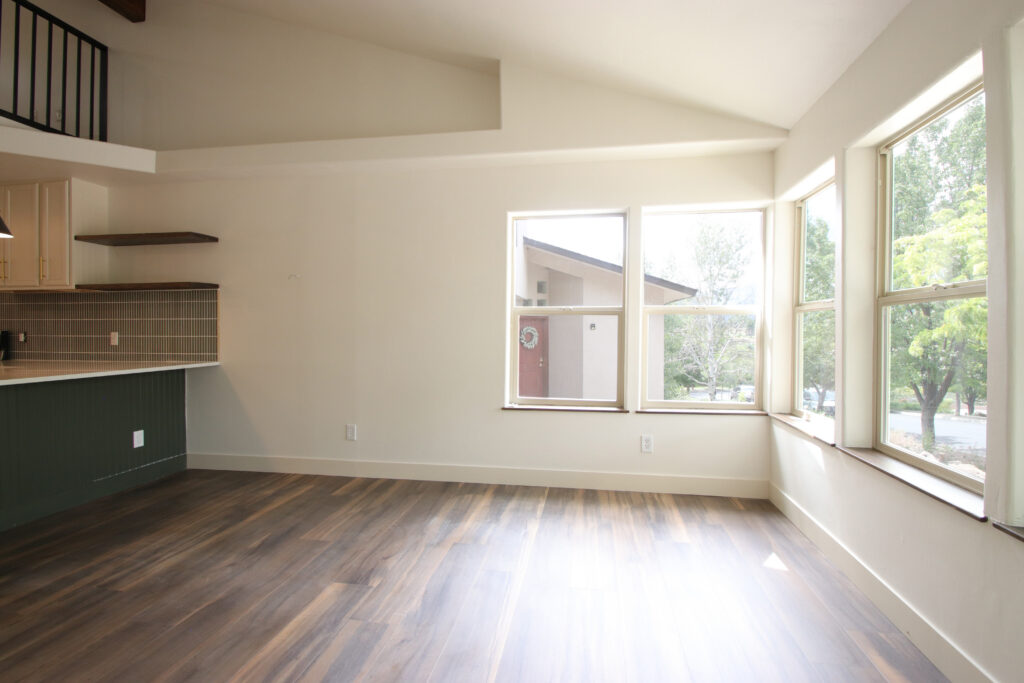
You’ll probably walk through the next house for about twenty minutes on a Saturday. It will be empty or staged, with no furniture in the paths, nobody else in the house with you, and no morning routine happening around you. That’s exactly the situation where flow problems can’t be seen.
So bring your real life with you in your head:
- Park where you’d actually park, and walk in the door you’d actually use. If it’s the garage door, that’s your entry, whatever the front door looks like.
- Stand inside that door and ask: where would the backpacks, shoes, mail, and packages go? If the answer is the kitchen counter, you’ve found your future pile.
- Pretend four friends are over. Walk from the dining area to the bathroom they’d use. Did you pass a bedroom, the laundry, or anything else private on the way?
- Find the backyard door. Which room do you walk through to get outside?
- Put the furniture back in. Imagine the couch, the table, and the island stools where they’d really go, then walk from the entry to the far bedroom and count what you’d step around.
- Do the bedroom and bathroom math for the family you’ll be in five years, not only the family you are today.
Those six checks are the short version of what to look for at a showing.
If you’re buying land instead of a house, the same thinking applies from the start. Don’t face the house toward the road just because the road is there. And be careful with shapes that look efficient on paper but waste space you’re paying for, like most barndominium floor plans.
Does It Make Sense to Stay Put Right Now?
For many families, yes. The typical seller had owned their home for a record 11 years, according to the National Association of Realtors, and a good locked-in mortgage rate is hard to give up. If your rate is good and your house has workable bones, fixing the layout can cost far less than trading up.
People are staying longer than ever. NAR’s 2025 Profile of Home Buyers and Sellers found that sellers had owned their homes a median of 11 years, the longest on record. Buyers now expect to stay 15 years in the house they buy, and 28% say they never plan to move again.
Part of that is math. Freddie Mac’s weekly mortgage survey has had the average 30-year rate somewhere between about 6 and 6.7 percent through 2026. If you’re sitting on a rate from a few years ago, trading up means paying today’s rate on a bigger loan. Michaela’s post-pandemic payment was about half of what most people pay in rent, which made staying the obvious call once they could see what the house could become.
That last part is the key. You can’t fairly compare your house to an imaginary better one. The fair comparison is your house against a working version of itself.
Who This Is For, and What to Do Next
Sometimes the right answer isn’t to renovate. It’s to move. Or build. Or walk away from a fixer upper that looked like a deal but would have cost more than it was worth. I’ve walked my own in-laws through exactly that math.
These posts are for homeowners in the in-between. You’re not sure if your current home is the one. You’re looking at other houses and nothing feels right. You’re considering a fixer upper but you don’t know what questions to ask. You’re thinking about building, and you don’t know where to start.
The posts here are about making the call with clarity instead of guesswork: how to know if the home you’re in can actually work, what to look for in a floor plan before you fall in love with countertops, and how to tell which bones are fixable and which ones aren’t.
Remember those twenty minutes on a Saturday? That’s all the time most people get, without knowing what they’re looking for, to make the largest purchase of their lives.
Start with the free Should You Renovate or Move? quiz. It’s eight questions, it takes under two minutes, and it gives you one of three honest answers: your house has hidden potential, you’re ready for an addition, or it’s time for a new plan.
If you want to walk into your next round of showings able to read a floor plan, the Home Flow Lab is the next step. It’s $47, and it’s a 40-minute recorded workshop where I walk through all three flow problems on real floor plans. It won’t pick a house for you. But it will change what you notice at every open house from here on, and it will make twenty minutes on a Saturday a lot less scary.
If you’re house hunting, the Lab is everything you need for right now. Once the house is yours, that’s when the Home Flow Method or a Home Flow Consult comes in.
Frequently Asked Questions
Should I sell my house or renovate it?
It depends on three things: whether the house has workable bones, what your current mortgage costs compared to a new one, and whether the location still fits your life. If the bones and location are right, renovating the layout usually costs less than trading up. If either one is wrong, moving is often the better call.
Can a floor plan tell me if a house will flow well?
Mostly, yes, which is why it’s worth more than the listing photos. A floor plan shows where the doors are, which rooms you pass through to reach others, and whether bedrooms sit apart from the living space. What it can’t show is how your family actually moves, so walk the house with your real routine in mind too.
Is it worth buying a house with a bad layout?
Sometimes. A bad layout on good bones, priced to reflect the work, can be a great buy. A bad layout that needs an addition, a new exterior door, and another bathroom just to work is usually not a deal at any price. Compare the all-in cost of making each house work, not the listing prices.
Whatever you decide, decide it on purpose. Stay because the house can work, or go because you know what you’re going toward.
